

La Biennale di Venezia
La Biennale
13th International Architecture Exhibition Common Ground
29th August > 25th November 2012
13th International Architecture Exhibition Common Ground directed by David Chipperfield open from 29th August to 25th November 2012
preview: 27th 28th August; awards ceremony and opening: 29th August
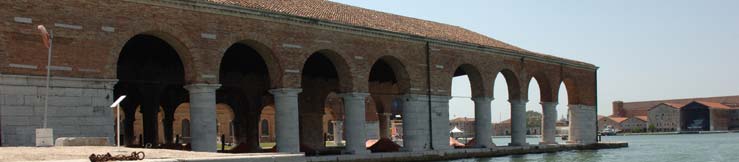
The Exhibition will be complemented by 55 National Participations organized, as usual, in the Pavilions at the Giardini, at the Arsenale and in the city of Venice. Four nations will be participating for the first time: Angola, the Republic of Kosovo, Kuwait, and Peru.
The Italian Pavilion at the Arsenale will be organized by the Ministry for the Cultural Heritage and Activities together with PaBAAC – the General Direction for the Landscape, Fine Arts, Architecture and Contemporary Art, and will be curated by Luca Zevi.
Official Collateral Events of the 13th International Architecture Exhibition will be presented by international subjects and institutions that will hold their exhibitions and initiatives in various locations around the city.
Common Ground will consist of a single exhibition through the Central Pavilion at the Giardini and the Arsenale: David Chipperfield will present an Exhibition with 63 projects, by architects, photographers, artists, critics and scholars. Many of them responded to his invitation with original proposals and installations expressly created for this Biennale, involving in their projects other colleagues with whom they share a Common Ground. There will be a total of 111 participants.
Introduction by the President of la Biennale di Venezia,
Paolo Baratta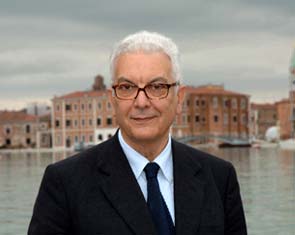
No other discipline like architecture lends itself and begs to be observed, studied and considered from various points of view. The International Architecture Exhibitions of the Biennale have charted it in the recent years: architecture as a reference point for city planning, the phenomenon of big cities, regional organization, the new need for projects that make the spaces we live in recognizable and give them signs of individual and collective identity… The many Biennale exhibitions of the past have alternated curators from the world of scholars and critics with curators who are architects themselves. Many architecture exhibitions have addressed architecture and environmental issues, architecture and social issues, architecture and technology, and each exhibition raises the question of the “point of view” from which we observe.
The Biennale has given growing importance to the Architecture Exhibition which is still young considering that the first Exhibition was held in 1975 and that the first edition that occupied the totality of the new spaces acquired by the Biennale at the Arsenale was held in 2000.
For this 13th Biennale we met David Chipperfield, well aware that he cultivates a very intense vision of architecture as practice. We felt it was important to look at architecture with a focus deep inside the discipline itself, to highlight the rich pattern of connections and associations, the intense dialogue between the architects of present and past generations, and their points of reference. This moment will be useful to reflect upon and represent architecture by concentrating our attention on it, in response to other visions that consider it almost as a brunch of other disciplines.
We believe architecture to be the art of organizing the space we share, and the expression “Common Ground” refers directly to this concept. Architecture is the tool for realizing the res publica, which is the place of individuals but belongs to everyone, it is the Artemis that metamorphoses private ownerships and desires into a public goods.
The present times and the events that have affected the world economy in recent years would also advise some reconsideration and reevaluation. We need only mention the interruption of many of the colossal projects announced in recent years, and architecture’s loss of momentum as an instrument that relies on technology to emphasize mainly the victories and achievements of the client. Perhaps the time has passed when architects were hired as demiurges for merely representative purposes, in contrast to civil and urban contexts and conditions that, in the meantime, were developing in contradictory directions.
In my conversations with David, I thought I detected a concern: a desire to recompose the identity of the architect in the face of the partially distorted use that has been made of his art, often with his complicity, and of the equally widespread mediocre and utilitarian use of non-architecture, not to speak of the squalid environments built in cities around much of our world.
To speak of architecture and its complexity, of its richness, of the questions it seeks to answer, can be useful to everyone, first and foremost because it may enhance a more qualified culture on the part of the clients, lacking which we are in danger of losing the meaning of things, of history and of real needs.
David Chipperfield will present an Exhibition with 58 projects, by architects, photographers, artists, critics and scholars. Many of them responded to his invitation with original project and installations expressly created for this Biennale, involving in their projects other colleagues with whom they share a Common Ground. The participants are 109 overall.
Let me add that 54 Countries will be participating in this Biennale including 4 new entries: Angola, Republic of Kosovo, Kuwait, and Peru.
For the third year in a row we are presenting an initiative which we consider to be of the greatest importance. A Biennale lasts three months, and we know that a high percentage of visitors belongs to the world of architecture in one way or another; many of them are young. We would like to be the preferred destination for visits organized by universities, lasting 3 consecutive days and culminating in a study seminar. Basically we would like the visit to become part of the students’ curricular activities: this is the goal that we pursue in the program entitled Biennale Sessions. It is an ambitious project, but the Biennale di Venezia wishes to remain a center for research, in which to observe, develop thoughts and elaborate, and a further step in the educational process of the new generations. 53 universities have already signed up for Biennale Sessions, and we have not yet come to the end of the school year.
During the exhibition, the Biennale will organize a program of Conversations about the Architecture, meetings dedicated to specific themes, issues and architects, to be held during the months of October and November.
My thanks to the Ministry of Culture, which at a difficult time for public finances is maintaining its decisive support, the local institutions that in various ways support La Biennale, the City of Venice and the Regione del Veneto. I extend out thanks to the authorities that are in various ways involved and concerned with the buildings in which we hold our Exhibition, from the Ministry of Defence to the Venice Soprintendenze.
I would like to thank also David Chipperfield’s team and the Biennale staff that will make possible the realization of the Exhibition.
Common Ground by David Chipperfield
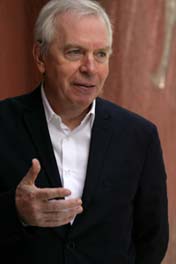 The emphasis of the 2012 Biennale is on what we have in common. Above all, the ambition of Common Ground is to reassert the existence of an architectural culture, made up not just of singular talents but a rich continuity of diverse ideas united in a common history, common ambitions, common predicaments and ideals.
In architecture everything begins with the ground. It is our physical datum, where we make the first mark, digging the foundations that will support our shelter. On the ground we draw the line that defines the boundary of what is enclosed and what is common. Today our relationship to the ground is no longer so direct, but it remains critical to our understanding of our place and where we stand.
The physical process of enclosure not only protects but also defines inside from outside, private from public, the individual from the community. As the world seems to increasingly indulge the aspirations of the individual, we seem to find the idea of community, the civic, the public, the common, more difficult to define.
We still long for the things in a city that suggest collective identity: great institutions, a downtown, piazzas and places of public theatre. Our cities can be interpreted as the physical form of a dynamic struggle between the individual and the collective. The radical visions proposed and realised by the modern movement never replaced the conventional images we use to represent our idea of public and private: the street, the square, the arcade, the boulevard.
Our contemporary, ambiguous public realm of consumption, travel and leisure, is shaped by criteria that tend to contradict the impossible but irresistible idea of a formally expressed, meaningful societal order.
The territory of architecture has been reduced in many cases to conforming to regulations, maximising size and density on a given site, and achieving some vague sense of compatibility with the context.
Against this background we try to maintain ideas about the public realm, but they manifest themselves most frequently in choreographed retail opportunities for office workers or leisure shoppers. In this inevitable and never ending struggle to give identity to spaces that conform to ever more subtle shades of grey between private and public, the tools and words we use can seem crude and ungainly.
Common ground (as opposed to public space) infers a territory that is shared within a context of difference. The theme identifies the search for the shared within the apparently diverse, and helps us to imagine strategies to deal with our common predicament and our strangely persistent need to feel part of a world bigger than the one required for our individual comfort.
Common Ground of course also refers to the ideas that we share about architecture, within and beyond our own professional boundaries. The title invites us to consider how these shared perceptions, concerns and expectations may be better directed.
Architecture requires collaboration. It is difficult to think of a peaceful activity that draws upon so many diverse contributions and expectations. It involves commercial forces and social vision, and it must deal with the wishes of institutions and corporations and the needs and desires of individuals. Whether we articulate it or not, every major construction is an amazing testament to man’s ability to join forces and make something on behalf of others. The fact that this effort is so often regarded as negative rather than amazing is a communication failure on our part.
The role of the architect is at best one of critical compliance. Architects can only operate through the mechanisms that commission them and which regulate their efforts. Our ideas are dependent on and validated by the reaction of society. This relationship is not only practical but concerns the very meaning of our work. In the increasingly complex confrontation between the commercial motivations of development and our persistent desire for a humane environment there seems to be little dialogue. If architecture is to be more than the privileged, exceptional moments of our built world, we must find a more engaged collaboration of talents and resources.
Good architecture gives examples and inspires us. It doesn’t happen naturally: it requires a conspiracy of circumstances and participants. While architects can provide ideas, the relevance and importance of these ideas depends on an engagement with society. The tendency to define the role of the architect as either an antagonist or a service provider only reinforces the problem and sabotages the potential of architecture itself.
Architecture has always been an act of resistance, resistance to the elements and the forces of chaos. Architecture offers refuge and can create a world within a world, giving order and meaning through the significance of its efforts. Surely it is the commonality of these efforts that rewards us all?
Within the context of the Architecture Biennale, ‘Common Ground’ evokes the image not only of shared space and shared ideas but of a rich ground of history, experience, image and language. Layers of explicit and subliminal material form our memories and shape our judgements. While we struggle to orient ourselves in a continuously changing world, what we are familiar with is an inevitable part of our ability to understand our place. It is critical that our expectations and our history don’t become a justification for sentimentality or resistance to progress. We must therefore articulate better our evaluations and prejudices if we are not to regard what has come before as something to escape and if we are to give value to a cumulative and evolving architectural culture rather than a random flow of meaningless images and forms.
The theme of ‘Common Ground’ allows us to engage with these themes, provoking us to think about the physical expression of our collective aspirations and ideas of society. It reminds us of our shared history and encourages us to think about the collaborative nature of architecture and the extraordinary potential of its collective process.
I am grateful to the participants who have so eagerly engaged in this demonstration of the shared, the common and taken time to engage in dialogue and present their ideas.
Biennale Sessions
For the 13th International Architecture Exhibition, la Biennale di Venezia addresses universities, academies of fine arts and secondary schools with a special project.
• la Biennale di Venezia looks at the Exhibition as the place where universities, academies of fine arts, secondary schools as well as research institutes can plan a visit especially designed for their educational activities;
• la Biennale di Venezia aims at providing these institutions with favorable conditions to organize such visits.
La Biennale offers each group of 50 persons (teachers and students included) belonging to one single institution:
a. a 20 € special pass per student giving access to the Exhibition venues for three consecutive days;
b. a location, free of charge, for a seminar to be organised by the same institution in one of the Exhibition’s venues, together with their facilities (the press preview days are not included);
c. special access conditions during the Architecture Exhibition for all the events and initiatives organized by Music, Theater and Cinema sections;
d. a pocket lunch at a discounted price during the three-days period in the Exhibition’s snack areas and restaurants;
e. help in organizing your stay with la Biennale’s affiliated operators;
f. participation to conferences and other events organized by la Biennale in the Exhibition’s venues;
g. a special promotion and communication plan, including links to the web pages of the participating universities.
For further information
Educational e promozione / la Biennale di Venezia
S. Marco 1364/A, 30124 Venezia, Italy
Tel. +39 041 5218828 – Fax +39 041 5218732
biennale.sessions@labiennale.org
http://www.labiennale.org/en/architecture/
 June 25, 2012
·
 dobrina ·
 Comments Closed
 Tags: la Biennale di Venezia;13th International Architecture Exhibition Common Ground;David Chipperfield; Biennale Sessions · Posted in: Актуална информация, Други, За студентите, Публикации на други езици, Събития, Текстове на други езици, Фотографии
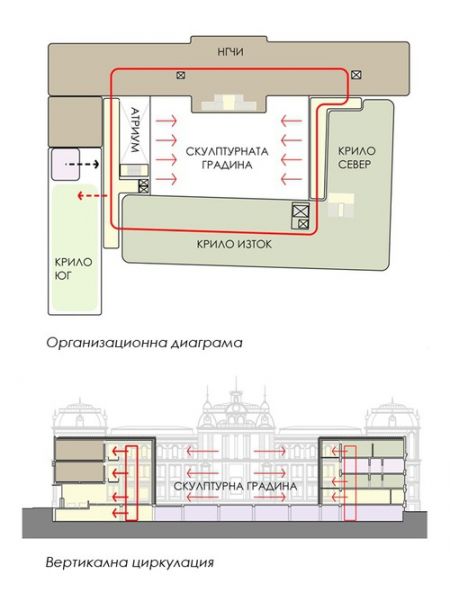
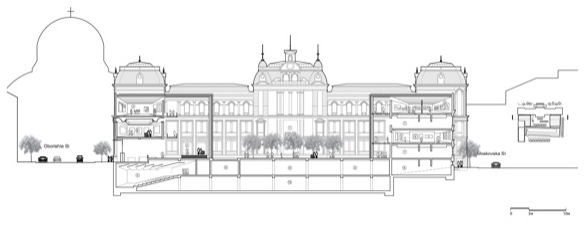
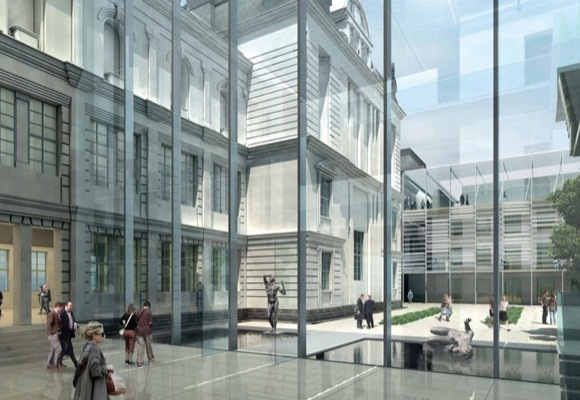
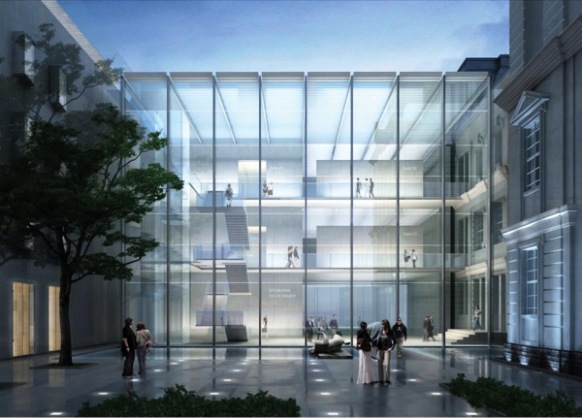
ТРЕМ НА ИЗКУСТВОТО НА БЪЛГАРИЯ
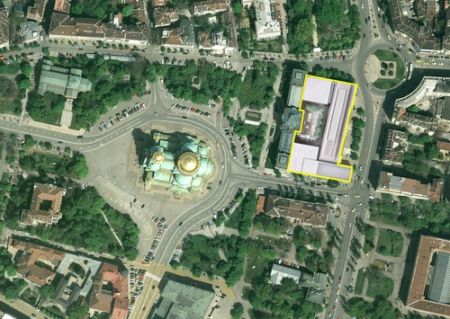
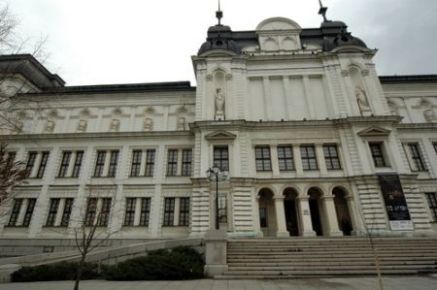
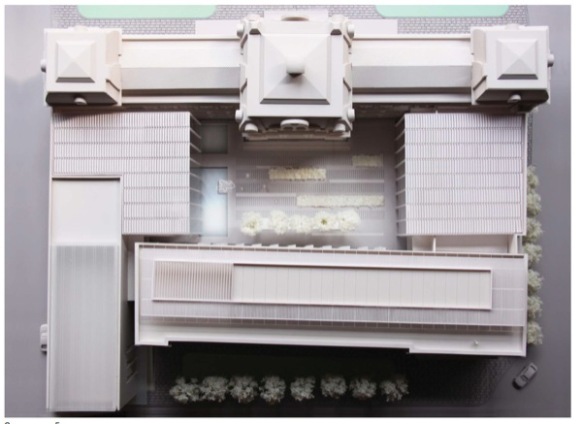
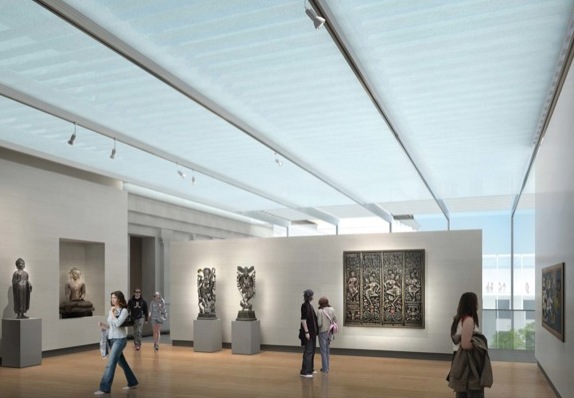
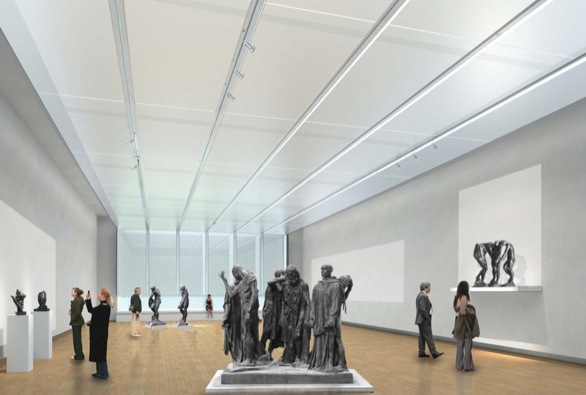
НАЦИОНАЛЕН МУЗЕЕН КОМПЛЕКС
THE BULGARIAN NATIONAL MUSEUM COMPLEX
arch. Y. Apostolov with Museoplan
Арх.Янко Апостолов и Museoplan
ВИЖ ПО ТЕМАТА:
“Министерството на културата получава безвъзмездна финансова подкрепа в размер на 27 251 872 лв. от европейската оперативна програма “Регионално развитие” за проекта “Национален музеен комплекс” в центъра на София.” – Виж: http://www.vesti.bg/index.phtml?tid=40&oid=4908591
” През август би трябвало да започне строителството на т.нар. „Български Лувър”. Това стана ясно вчера при подписването на договора за 27 млн. лв., с който ще бъде финансиран най-новият музей на България.” – Виж: Т урист Медиа от 22.06.2012
“Произведенията на изкуството “оживяват” в Националния музей”, Силвия Ценова, В: “Строителство Градът”, Брои 24 – 18/06/2012 г. – http://stroitelstvo.info/show.php?storyid=1839219
Арх. Янко Апостолов е директор на “Янко Апостолов Архитекти”, проектантско студио с офиси в София и Ню Йорк. Като архитект и урбанист има над 15 години опит в широк спектър от обществени, офис, жилищни и градоустройствени проекти в Европа, Азия и САЩ. В момента работи върху сградата на Националния музеен комплекс в София, след като спечели в конкурс в съвместно участие с нюйоркската фирма Museoplan. Преди основаването на самостоятелен архитектурен офис г-н Апостолов е бил старши проектант (Senior Associate Principal) в международната архитектурна фирма Kohn Pedersen Fox – първо в лондонския, а след това и в нюйоркския й офис. Янко Апостолов е завършил Архитектурната Асоциация в Лондон и е член на Кралския институт на британските архитекти (RIBA), както и Камарата на архитектите в България.
http://stroitelstvo.info/show.php?storyid=1847988
THE BULGARIAN NATIONAL MUSEUM COMPLEX– In: http://cooper.edu/architecture/people/stephen-rustow#/gallery/0
June 24, 2012
· dobrina · Comments Closed
Tags: Y. Apostolov; THE BULGARIAN NATIONAL MUSEUM COMPLEX;Museoplan; НАЦИОНАЛЕН МУЗЕЕН КОМПЛЕКС; АРХИТЕКТ ЯНКО АПОСТОЛОВ; · Posted in: Актуална информация, Други, Публикации на български, Публикации на други езици, Събития, Текстове на български, Текстове на други езици, Фотографии
СЕМИОТИКА НА АРХИТЕКТУРНАТА ГРАФИКА
Днес, 22 юни 2012г. , в конферентната зала на Народна библиотека “Св. св. Кирил и Методий”, се проведе публичната защита на дисертационния труд на тема:
СЕМИОТИКА НА АРХИТЕКТУРНАТА ГРАФИКА, на докторанта към сектор “Архитектура” при ИИИзк арх. СТЕЛА БОРИСОВА ТАШЕВА, за придобиване на образователната и научна степен “доктор”, по специалност «Теория и история на архитектурата», шифър 02 17 01 Рецензиите на доц. д-р арх.Георгий Станишев и на проф. дфн Христо Кафтанджиев, становищата на доц. д-р арх. Боян Георгиев, доц. д-р арх. Добрина Желева Мартинс-Виана и доц. д-р Йоана Спасова-Дикова, както и авторефератът на арх. Стела Ташева, могат да бъдат прочетени на сайта на Института за изследване на изкуствата: http://artstudies.bg/index.php?navPage=static&page_id=21
– както и отзивите за дисертационния труд съответно на:
http://www.artstudies.bg/index.php?navPage=news&news_id=437
Доц. к.т.н. В.П. Авербух прочети
Проф. д-р Максим Пучков прочети
Доц. к.ф.н. Елена Россинская прочети
Освен това, дисертацията и авторефератът са на разположение на интересуващите се и в библиотеката на Института за изследване на изкуствата на ул. Кракра 21.
Искам от все сърце да поздравя моята докторантка за отличната дисертация и успешната защита! Искам да и пожелая интересен, пълноценен и зареден с вътрешно удовлетворение път на попрището на науката! Да се изгради като уважаван и авторитетен учен в тази толкова интригуваща и завладяваща наука – семиотиката на архитектурната графика, където самата тя е един от първопроходците!
Браво, Стела, гордея се с теб!
June 22, 2012
· dobrina · Comments Closed
Tags: защита; Поздравления, Семиотика на архитектурната графика; Стела Борисова Ташева; дисертация · Posted in: Актуална информация, Други, Публикации на български, Текстове на български
RIO+20 РИО+20 RIO+20 РИО+20


UIA President Albert Dubler will lead a delegation of architects from around the world at the United Nations conference on sustainable development Rio+20 in Brazil, on June 20 – 22. Christiano Lepratti, director of one of the UIA work programme dedicated to responsible architectural design will be among the members of the UIA delegation.
In parallel, the UIA will contribute to several key events open to NGO’s and civil society representatives as part of Rio+20:
• A conference on the environment and urban regeneration on 15 June, organised in collaboration with the UIA, by the Italian Ministry of the Environment and the Rio de Janeiro regional authorities. Two conference sessions will address on the following themes: Urban landscapes: informal cities, urban spread cities and former industrial cities, will be led by Massimiliano Giberti and will include architects, academics, and urban planners ; Under the title Building for the environment, three case studies will be presented by Emilio Ambasz, Marco Casamonti and Elias Cattan.
• The UN-Habitat sessions on 17 & 18 June. As a partner in the World Urban Campaign and the 6th World Urban Forum, the UIA will take part in the Global Compact Corporate Sustainability Forum entitled, Building Partnerships for Urban Futures: Leveraging Strengths, Driving Change through Shared Values. The UIA will also be represented in the open debate on the campaign “I’m a city changer”.
• The dialogue initiated by the Bhutan government to define and present to the United Nations concrete measures and an outline for a new economic paradigm based on sustainable well-being. This session will be led by the Prime Minister of Bhutan, Jigme Yoser Thinley, and will take place on 18 June. UIA President Albert Dubler is invited to participate in this session.
• A series of conferences and round tables, organised by the Institute of Architects of Brazil, from 18 – 22 June on the theme: the sustainable city- expression of the 21st century. It will be presented by Inês Magalhães, Secretary of State for Housing, Joan Clos, ONUHabitat Executive Director, Albert Dubler, UIA President, Haroldo Pinheiro, President of the Brazilian Architecture and Urban Planning Council, Sérgio Magalhães Ferraz, President the Institute of Architects of Brazil.
Rio+20 marks the 20th anniversary of the Earth Summit that resulted in three Conventions on deforestation, climate change, and biodiversity. The goal of Rio+20 is to renew political commitments to sustainable development, while evaluating the progress made in these areas and identifying the gaps that still need to be filled. The conference will focus on two main issues: the green economy, within the framework of sustainable development and the eradication of poverty; and the institutional framework for sustainable development.
Rio+20 will draft a policy document to be used by United Nations member states as guidelines and suggestions for responsible, sustainable development in the decades to come.
The UIA was also present to represent the world architectural community at the United Nations conferences on climate change COP15 in Copenhagen in 2009, COP16 in Cancun in 2010, and COP17 in Durban in 2011.
Visit the Rio+20 conference website http://www.uncsd2012.org/rio20/index.htmlx
UIA e /Communiqué15 JUNE 2012
June 21, 2012
· dobrina · Comments Closed
Tags: United Nations conference on sustainable development Rio+20 in Brazil; The UIA - A series of conferences "for sustainable development"; · Posted in: Актуална информация, Други, Публикации на други езици, Събития, Текстове на други езици
МЕЖДУНАРОДНИ КОНКУРСИ INTERNATIONAL COMPETITIONS
HOOP CUP 2012 : AN INTERNATIONAL STUDENT COMPETITION
The school of architecture at Tianjin University and the press group Urban Environment Design (UED) are organising an international competition for students of architecture from around the world on the theme Architecture and Transformation, to explore relations between architecture and the city; between architecture and the natural environment. The competition is organised with the support from the International Union of Architects UIA.
The deadline for registrations is 30 June 2012;
Projects must be sent before 8 October 2012
http://www.uia-architectes.org/texte/england/2012Transformation/2-annonce.html
FIND THE UIA ON FACEBOOK http://www.facebook.com/pages/Union-Internationale-des-Architectes-UIA/161916773874971?sk=wall
UIA E-NEWSLETTER
♣♣♣


european architectural competition
‘RETHINK ATHENS’-
SUBMISSIONS NOW OPEN
Submissions closing on the 7th of September ’12
EUROPEAN ARCHITECTURAL COMPETITION FOR THE CREATION OF A NEW CITY CENTRE IN ATHENS
Переосмыслить Афины – открытый общеевропейский конкурс идей
В конкурсе, организованном фондом Онассиса, могут принять участие как архитекторы из стран, входящих в Европейский союз, так и граждане государств, входящих в GPA ( Plurilateral Agreement on Government Procurement), в частности, Армении, Украины и Молдовы. Россия в этот список не входит.
Конкурс идей проходит в 2 этапа, для участия в первом этапе никакие сертификаты не требуются, однако по условиям архитекторы должны иметь законное для своей страны право на практику.
Каждый участник может представить 1 проект, но он имеет право выступать как лидер группы, в том числе – междисциплинарной.
Предмет соревнования – проектирование нового общественного пространства в Афинах, в районе улицы Panepistimiou. Сейчас центр города загружен транспортными потоками, и организаторы хотят переосмыслить его таким образом, чтобы он превратился в центр притяжения для горожан и гостей столицы, а также – деловой, административной и финансовой активности активности. Такая трансформация подразумевает разносторонее обновление, включающее эстетические и градостроительные аспекты. При этом необходимо подчеркнуть культурную идентичность столицы и улучшить качество жизни афинцев.
На первый этап представляются концептуальные эскизы. По его итогам жюри отбирает не менее 3х и не более 8 участников 2-го этапа, каждый из которых получает грант в 25 000 евро. Кроме того, еще один участник награждается поощрительной премией 10 000 евро.
Призовой фонд 2-го этапа составляет 160 000 евро, распределяющихся между тремя победителями.
Архитектор или группа, завоевавшие первое место, заключают контракт на проектирование. Бюджет архитектурной части составляет 1 000 000 евро.
Регистрация и подача
Deadline для подачи проектов на первый этап – 7 сентября 2012 года
Чтобы принять участие в конкурсе, необходимо зарегистрироваться на сайте http://www.rethinkathenscompetition.org/ ,
после чего участник получит пакет необходимых документов.
Проекты представляются по почте ( не электронной).
ИНФОРМАЦИЯ:
http://www.forma.spb.ru/archiblog/2012/06/19/pereosmislit-afini/
http://www.onassis.gr/en/news-announcements-details.php?id=107&menuid=11
June 19, 2012
· dobrina · Comments Closed
Tags: международни конкурси;international competitions;студентски конкурс;Архитектура и трансформация;competition for students;Architecture and Transformation; преосмисляне на Атина · Posted in: Актуална информация, Други, За студентите, Публикации на други езици, Събития, Текстове на други езици
ПРЕПОРЪЧАНО ЧЕТИВО
 Портрети на изчезваща

София
Автори: Леа Вайсова, Невена Германова, Миглена Горанова, Вероника Димитрова, Елена Лилова, Цветелина Панова, Цветелина Славчева, Кристиян Христов ПОСЛЕСЛОВ: доц.арх.петър Йокимов, д-р арх.Любинка Стоилова
Редактори: Майя Грекова и Мила Минева
Изд. Изток-Запад, София, 2012 г.
Формат: 13х20 см. Обем: 236 стр. ISBN: 619152049-2
Корици: меки Цена: 15 лв.
” УВОД
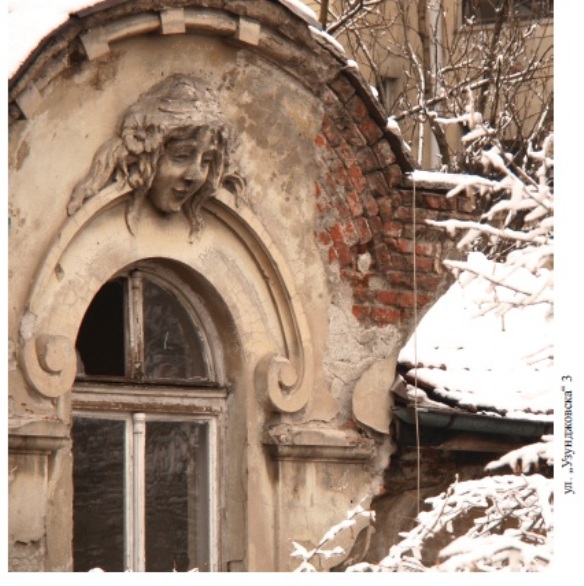
Между кориците на тази книга ще намерите единадесет биографични портрета на софийски къщи, строени преди 1944 г. Събрани разкази на собственици и съседи, реконструирани истории, затворени в архивите, описания на собствения ни опит като изследователи на един особен обект, постепенно изчезващ или дори изчезнал вече от непосредственото преживяване на обитателите на град София – това са портрети на „рушащи“ се къщи през 2011 г.
Така книгата се превръща в уникална разходка из улици, изпълнени с истории. Истории, които ние като жители правим, но които остават в периферията на официалните символни пространства. Дали обаче тези пространства не подлежат на договаряне и предоговаряне от гледна точка на това какво „ние“ сме или искаме да бъдем?
„Портрети на изчезваща София“ поставя въпроси, които вярваме, че си струва да задаваме: В какъв град искаме да живеем? И в този смисъл – какво искаме да пазим? Какво и как избираме да съхраним, защото е важно за нас като живеещи в София?……”
June 14, 2012
· dobrina · Comments Closed
Tags: Книга; Биографии на старите сгради; Загуба на архитектурната памет на София; дисекция на разрухата;социология на града; · Posted in: Актуална информация, Други, За студентите, Събития, Текстове на български
ОТЗВУК
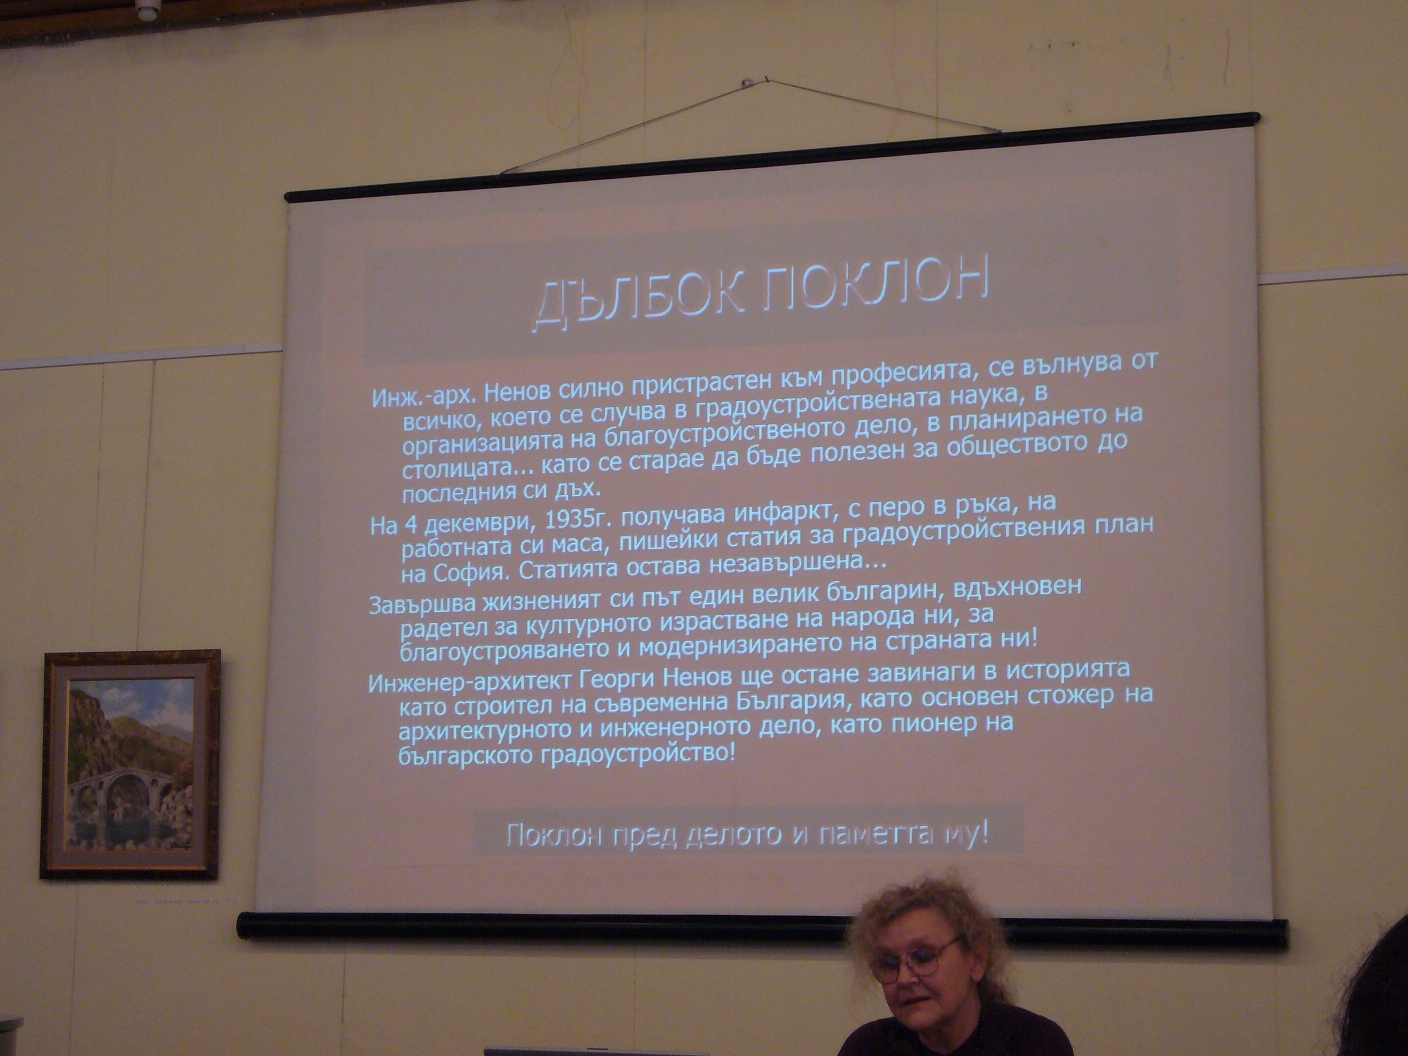
фото: арх.Даниела Доспевска
ЮБИЛЕЙНОТО ЧЕСТВАНЕ НА 150- ГОДИШНИНАТА ОТ РОЖДЕНИЕТО НА
ИНЖ-АРХ.ГЕОРГИ НЕНОВ
БЕ ОТРАЗЕНО НА САЙТА НА СЪЮЗА НА БЪЛГАРСКИТЕ АРХИТЕКТИ:
http://bularch.eu/index.php?option=com_content&view=category&layout=blog&id=50&Itemid=107&lang=bg
И НА САЙТА
“София за нас / Sofia for us”
Красота, любов, архитектура и околна среда – Beauty, love, architecture and environment
http://sofiazanas.blogspot.com/
Публикация: Желева-Мартинс, Д., “Поклон пред делото и паметта на инженер-архитект Георги Ненов”, В:АРХ-АРТ Форум, 14-21 юни, 2012, бр.24, с.5,8,9
ЗА КОЕТО БЛАГОДАРИМ!
June 11, 2012
· dobrina · Comments Closed
Tags: линкове към сайтове, отразили юбилея на инж-арх.Г.Ненов · Posted in: Актуална информация, Други, Събития