

ПОСЛЕДНИ МОИ ПУБЛИКАЦИИ
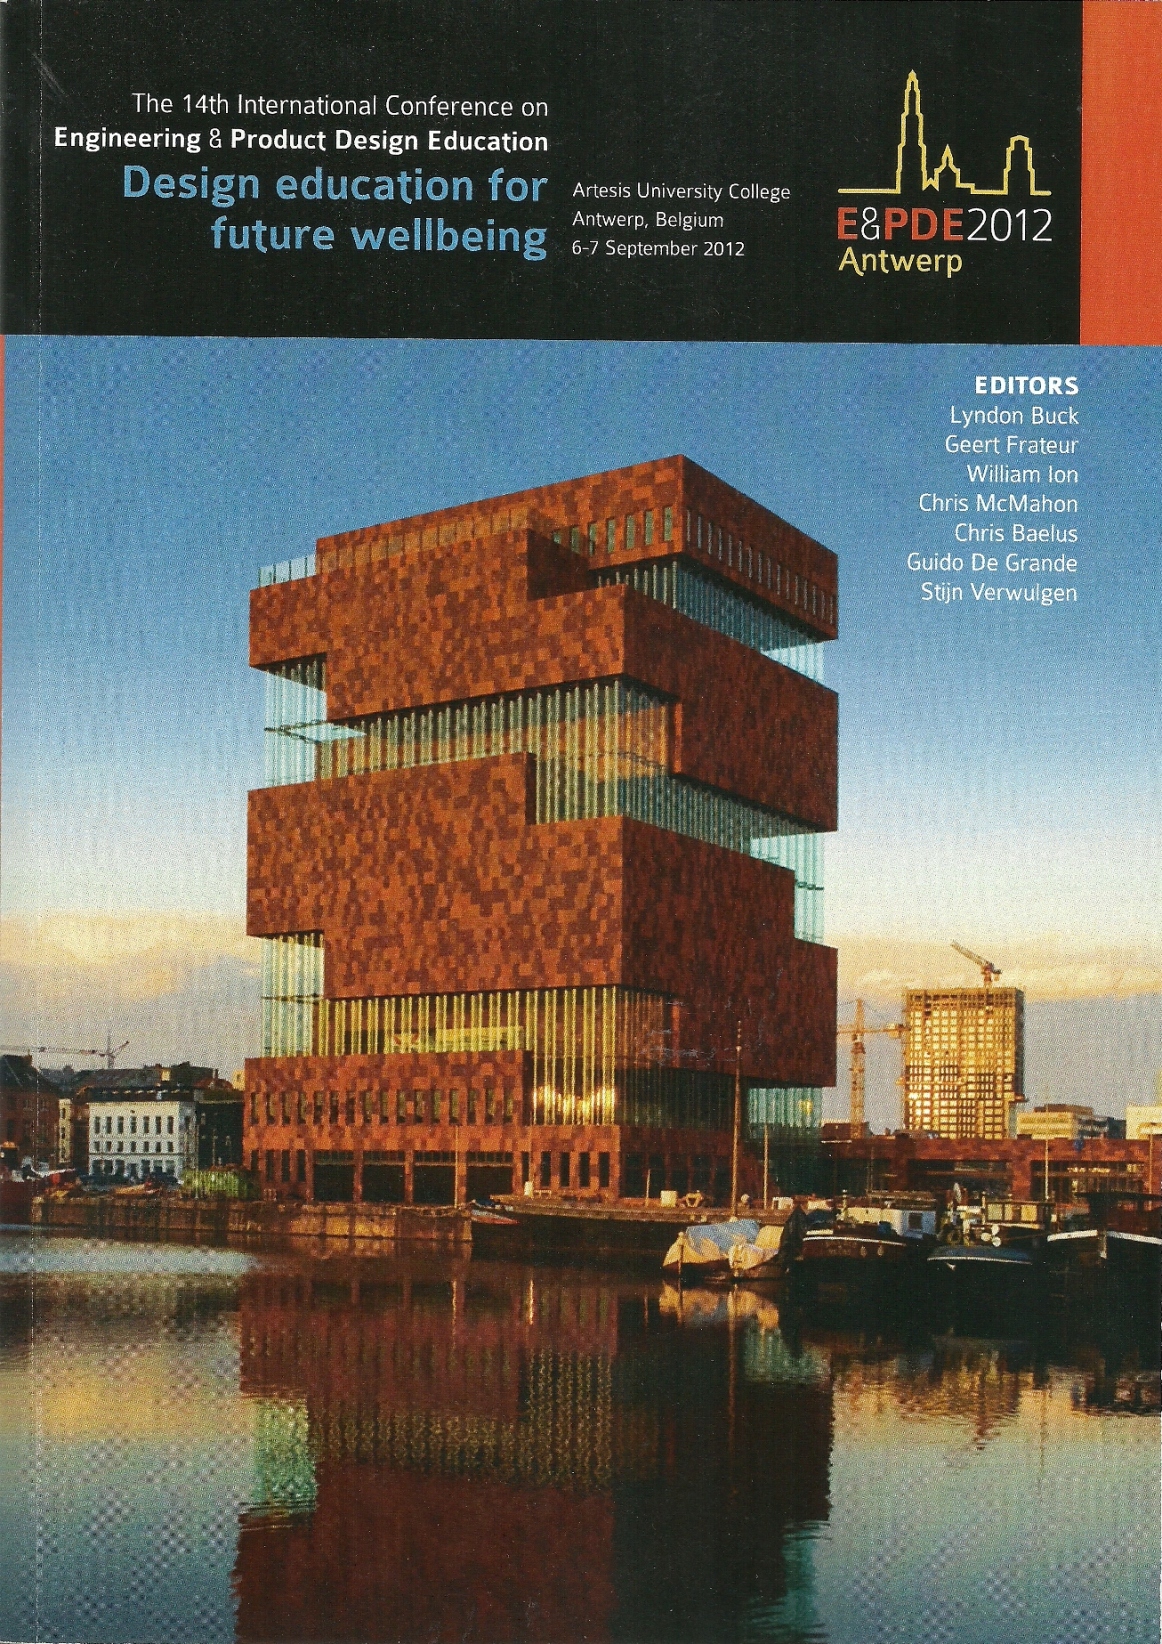
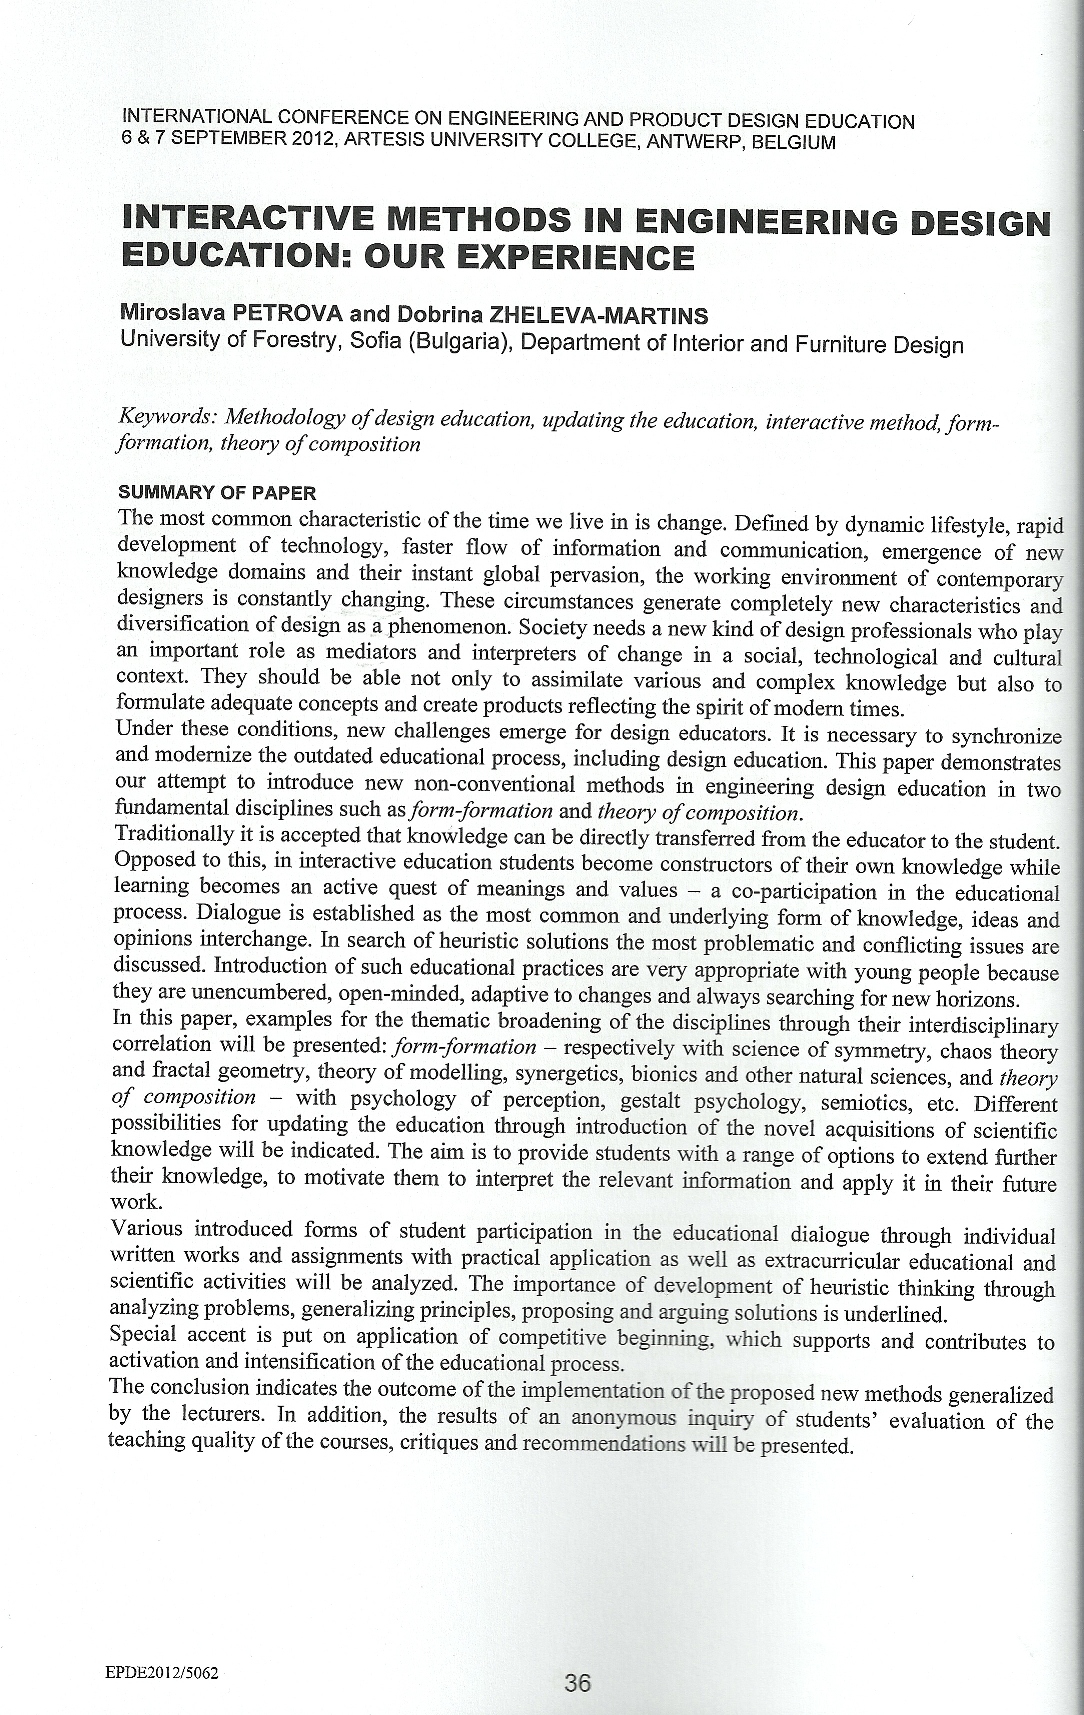
Petrova, M., Zheleva-Martins, D., “Interactive Methods in Engineering Design Education: Our Experience”– In: Design education for future wellbeing, Proceedings of the 14thInternational Conference on Engineering & Product Design Education, Artesis University College, Antwerp, Berlgium, 6-7 September 2012, Paper Abstracts, p.36, ISBN: 978-1-904670-37-7
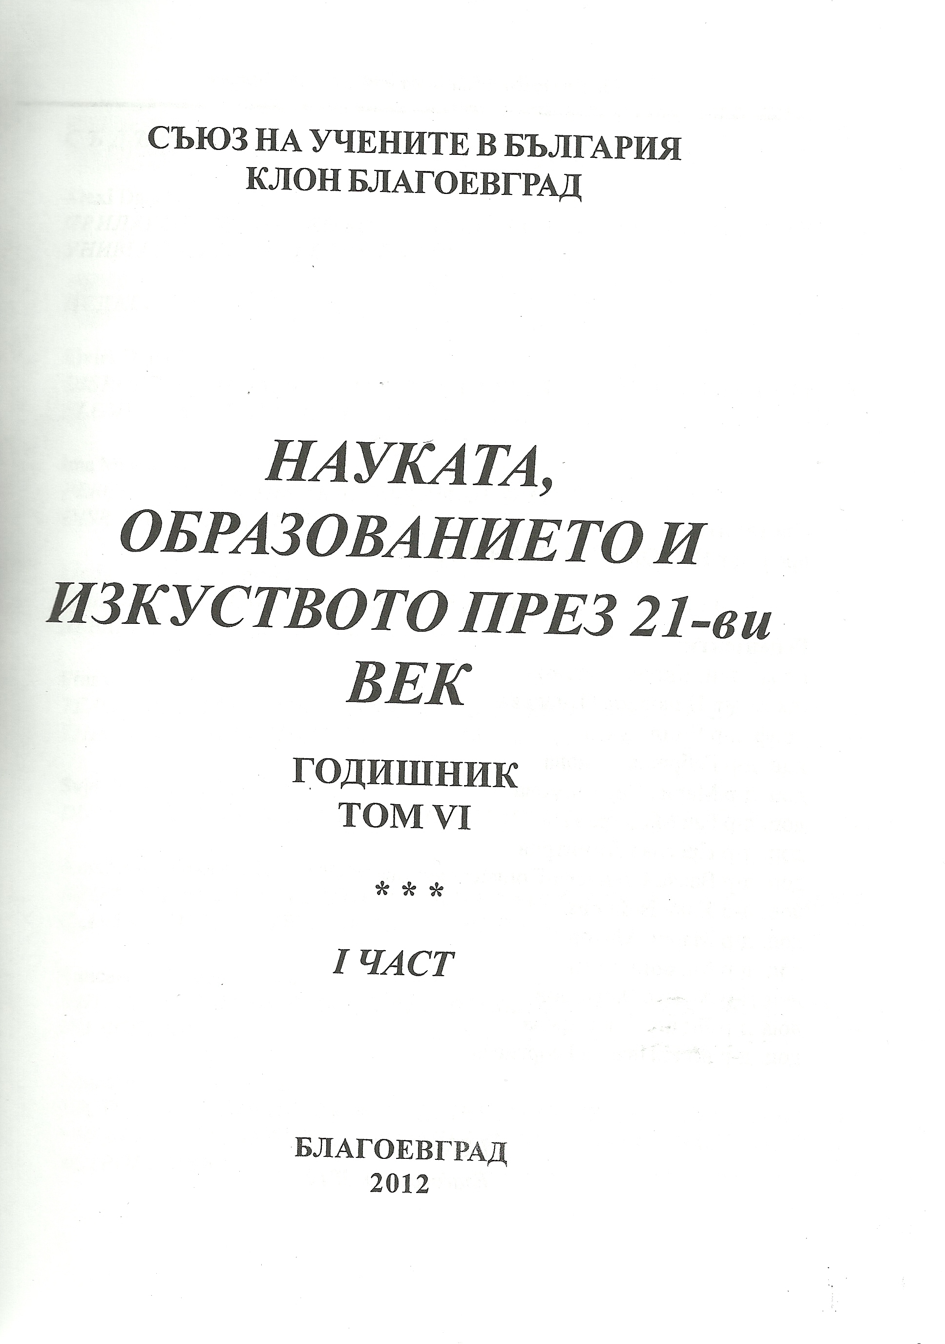
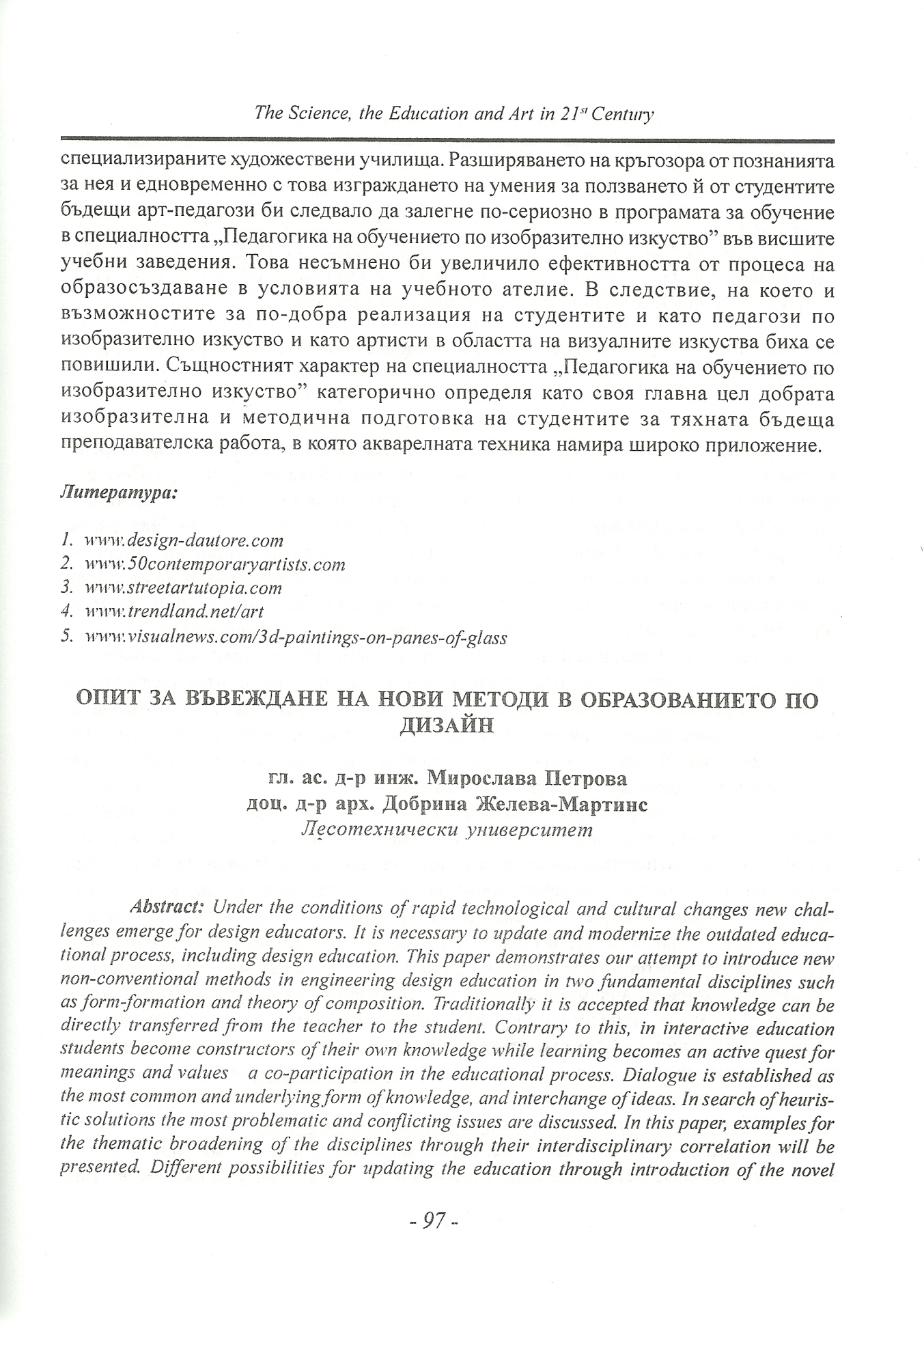
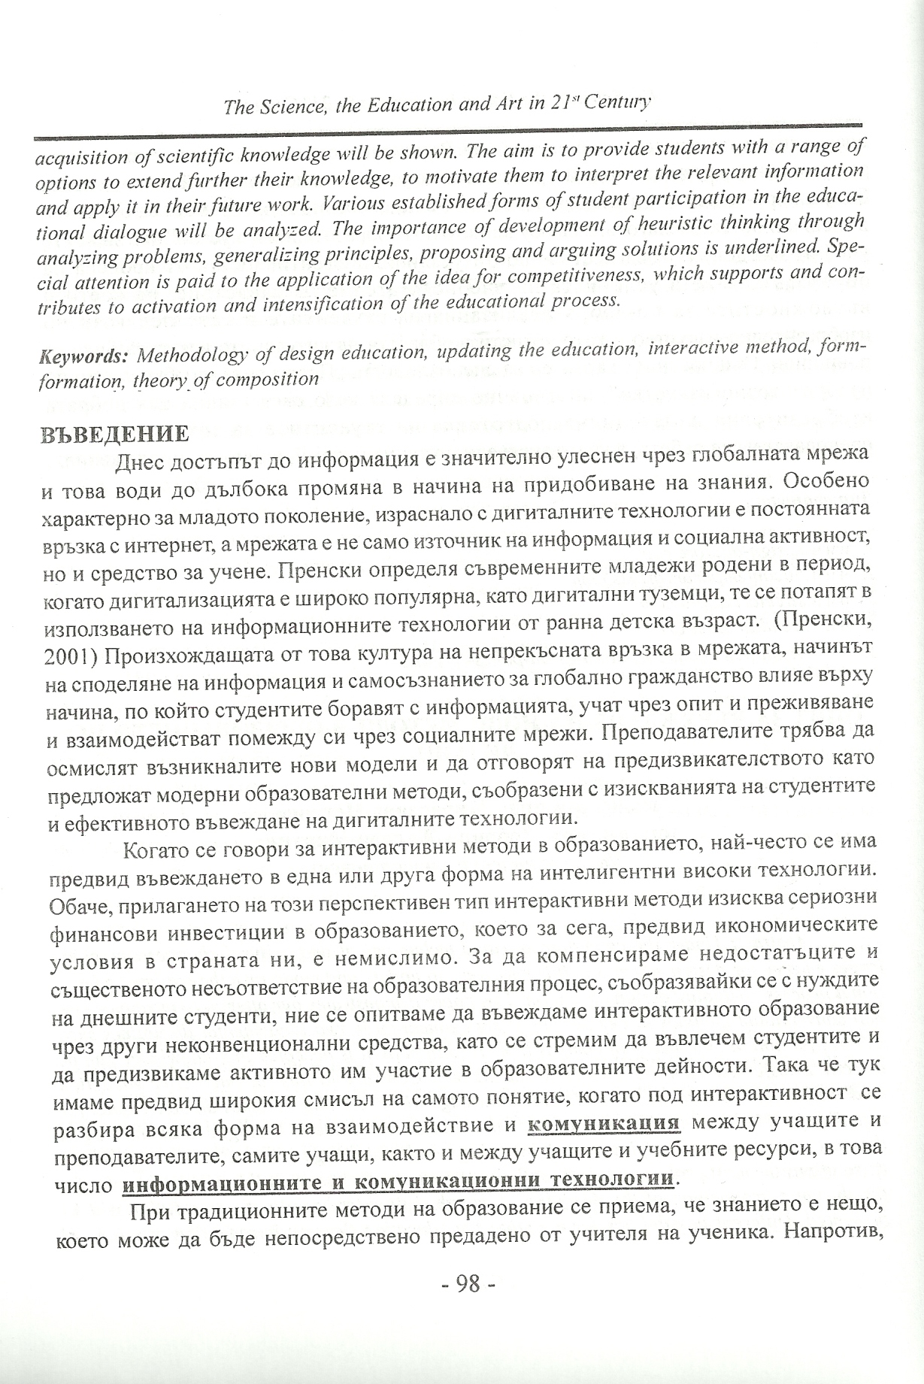
Петрова, М., Желева-Мартинс, Д., „Опит за въвеждане на нови методи в образованието по дизайн” – В: „Годишник „Наука-образование-изкуство”, Съюз на учените – Благоевград, Том 6, част І, 2012г., с. 97-106, ISSN-1313-5236
 November 5, 2012
·
 dobrina ·
 Comments Closed
 Tags: Публикации; Инженерен дизайн; Методи на преподаване;образование по инженерен дизайн; съавтор д-р инж.Мирослава Петрова; · Posted in: Актуална информация, Други, Публикации на български, Публикации на други езици, Текстове на български, Текстове на други езици
ВЪЗПОМЕНАТЕЛНА ВЕЧЕР ЗА ПРОФЕСОР МИЛКО БИЧЕВ
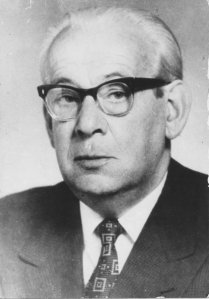
Честване на професор Бичев
На 31 октомври 2012 г. от 17.30 ч. в Дома на архитекта в София ще се проведе възпоменателна вечер в памет на професор Милко Бичев (1897-1972).
Делото на проф. Бичев ще бъде представено от арх. Георги Георгиев.
1897 – 27 май – Милко Петров Бичев е роден в град Варна.
1920 – завършва математика в Софийския университет.
Учи архитектура във Висшето техническо училище в Дрезден.
1925-1932 – работи като архитект в БДЖ.
1932-1935 – лектор по архитектура в Художествената академия.
1947-1951 – преподава на първите випуски архитекти в Държавната политехника.
1951 – редовен професор
1951 – ръководител на новосъздадената катедра История и теория на архитектурата в Архитектурния факултет в рамките на Държавната политехника.
1953 – продължава да ръководи Катедрата История и теория на архитектурата в новосъздадения ИСИ до 1964 г.
1972 – 3 юни – умира в София.
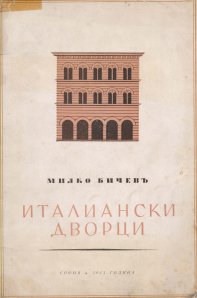
1943 – Италиански дворци. София: Печатница “Стопанско развитие”.
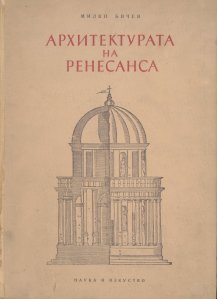
1954 – Архитектурата на Ренесанса. София: Наука и изкуство.
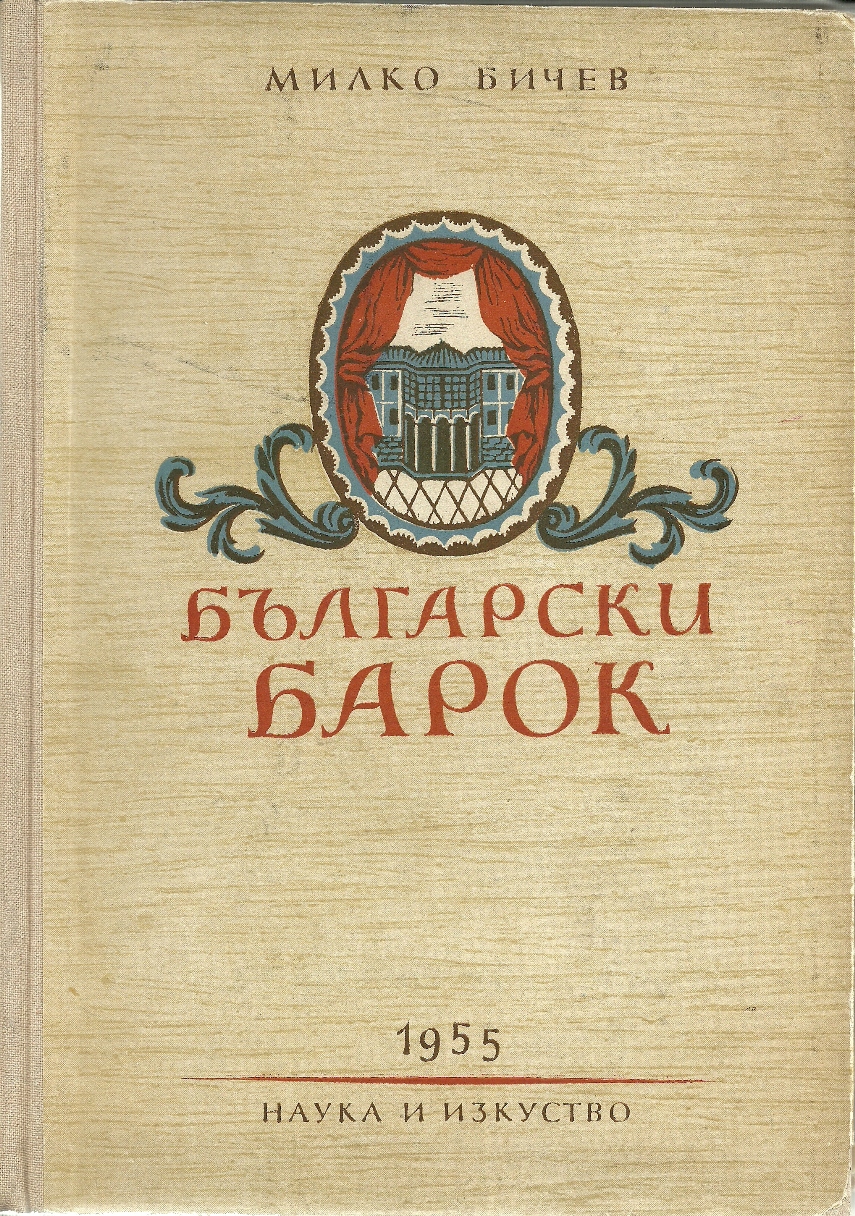
1955 – Български Барок. София: Наука и изкуство.
1958 – Архитектурата на новото време XVII и XVIII век. София: Техника.
1961 – L’architecture en Bulgarie. Sofia: Editions en Langues Etrangères. 1 volume de 18×25 cm environ – 79 pages+supplément de 105 figures. 1961 – Die Architektur in Bulgarien. Von der Altesten Zeit bis zur Nationalen Befreiung 1878. Mit 45 Abbildungen im Text und 105 Tafeln. Sofia: Fremdsprachenverlag. 1. Auflage. 25 x 15 cm. Ca. 100 S.
1965 – Стенописите в Иваново. София: Български художник. 1979 – История на българското изобразително изкуство. Съставител съвм. с Д. Димитров, Васил Захариев, Тодор Герасимов. София: БАН. 329 с.
1983 – Леон Батиста Алберти — литературно-историческа студия. София: Наука и изкуство.
http://milkobichev.wordpress.com/
Ivan Kolev PhD
Sofia University
Bulgaria
October 27, 2012
· dobrina · Comments Closed
Tags: Професор Архитект Милко Бичев; възпоменателна вечер; · Posted in: Актуална информация, Други, Събития, Текстове на български
АНОНСИ ANNOUNCEMENT ANNONCE КОНКУРСИ COMPETITIONS

♣♣♣♣♣♣
Call for Papers
TEXT: TOOL AND SOURCE OF UNDERSTANDING
Second Colloquium on Architectural Theory of the Werner Oechslin Library Foundation
25 – 29 April 2013
CFP deadline: 10 October 2012
The Second Colloquium on Architectural Theory at the Werner Oechslin Library takes Vitruvius as the point of departure, highlighting the text, its transmission, translations, new productions and reproductions, interpretations, and paraphrases.
The focus will not be exclusively on Vitruvius and Vitruvian exegesis though, but rather on fundamental inquiries regarding the special characteristics of texts in architectural theory. Translations as instruments of understanding will receive special attention.
For more information, please visit the EAHN website.
♦♦♦

11.10.2012 18:00
Забележителни следи – България
Великолепният тандем – артистът и архитект Давид Вавра и режисьорът Радован Липус лично ще представят заснетите в България епизоди – „Семейство Прошек“ и „Адолф Вацлав Коларж“ в Дома на киното в София. Авторите стават популярни с цикъла от документални филми „Забележителни градове“, който има голям успех след излъчването си по Чешката телевизия.
В 66 епизода те отбелязват архитектурните бисери в Чешката република. Продължение на тази идея е проектът „Забележителни следи“, проследяващ историята на чешки архитекти и съдбата на обектите им в чужбина. След заснемането на епизоди в Босна и Херцеговина, Словения и Япония, екипът се отправя към България, където успява да снима четирисериен цикъл за известните имена на Прошек, Либор Байер, братята Шкорпил , Шнитер, А. Коларж и редица други.
С подкрепата на Посолството на Чешката република.
11.10., 18.00 ч., Дом на киното (Вход свободен)
12.10.2012
Забележителните следи на Йозеф Шнитер в Пловдив
Представяне на епизодите „Йозеф Вацлав Шнитер“ и „През Шипка до Варна“ в присъствието на авторите Давид Вавра и Радован Липус. Филмите са част от цикъла “Забележителни следи в България”, заснет от екипа на Чешката телевизия.
С любезното съдействие на Община Пловдив, отд.“Култура“ и Културен център – музей „Тракарт“.
12.10., 17.30 ч., Културен център „Тракарт“, гр. Пловдив (http://trakart.org/bg/)
Място на провеждане: гр. Пловдив
Дата: 12.10.2012
Организатор: Чешки център
♦♦♦

Fenn Young Designers Awards 2012
Description
This is an open ideas competition seeking creative, innovative proposals that explore the interpretation of “Organic“ using the following mediums; Architecture, Interior design, Product design, Fashion design, Photography, Painting.
How do you interpret “Organic” if you are designing a building, a piece of furniture, a fabric, a dress, a painting or any other form of art?

Fenn Designers
Category International
Type Open
Registration Deadline 10/17/2012
Submission Deadline 11/21/2012
Open To All (ages 18-33)
Entry Fee None
Awards First Prize: US$1500, Second Prize: US$1000, Third Prize: US$600
Jury Not yet announced
Address 8/2 Sukhumvit 63 Road, Ekamai Soi 2 Wattana, Bangkok 10110
Email Competition E-Mail fyda@fenndesigners.com
Web Site Competition Web Site http://www.fenndesigners.com/
Phone +662 714 3995
http://www.deathbyarchitecture.com/viewCompetition.html?id=2357
♦
Бургас търси лого на своята кандидатура за Европейска културна столица
Община Бургас обявява конкурс за изработване на лого на кампанията „Бургас – Кандидат за Европейска столица на културата 2019“. Логото ще бъде използвано като символ на всички инициативи, свързани с подготовката на кандидатурата на Бургас, подкрепена от общините Айтос, Камено, Карнобат, Малко Търново, Несебър, Поморие, Приморско, Руен, Средец, Созопол, Сунгурларе и Царево.
Логото следва да интерпретира автентичния смисъл на концепцията за Европейска културна столица, като едновременно с това отразява спецификата на духа и културата на Бургас и региона.
Срокът за подаване на предложенията е до 31 октомври 2012 г., като те трябва да бъдат изпратени по ел. поща – на media@burgas.bg, или да бъдат предоставени на електронен носител в Пресцентъра на Община Бургас на ул. „Александровска“ 26, ет. I.
Оценяването и класирането ще се извърши на два етапа – на първия постъпилите предложения ще бъдат оценени от международно експертно жури, в което ще вземат участие графични дизайнери, художник, представител на НПО сектора, представители на общините от област Бургас. След като журито оцени и класира предложенията, най-добрите ще бъдат обявени за гласуване от публиката, чийто глас ще е решаващ. В навечерието на празника на Бургас – Никулден – ще бъде обявено логото-победител и ще бъде открита изложба, на която ще бъдат представени всички постъпили предложения.
Подробности за условията на конкурса са публикувани на сайта на Община Бургас, раздел „Култура“ > „Фестивали, конкурси, концерти и изложби“:
http://www.burgas.bg/bg/info/index/717
Община Бургас обяви своята кандидатура за Европейска столица на културата през 2008 година. През месец май 2012 г. кметовете на тринадесетте общини от област Бургас подписаха Меморандум за партньорство, с който заявиха готовността си да подкрепят кандидатурата на Бургас като регион с водеща роля на Община Бургас. В най-скоро време предстои учредяване на Асоциация за развитие на културата на Бургас, която ще координира цялостната кампания по подготовката на кандидатурата.
Инициативата „Европейска столица на културата“ датира от 1985 година. От тогава до днес повече от 40 града са били „културни столици“. Освен престиж, титлата подпомага развитието на градовете чрез обогатяване на културния им живот и сближаване на европейските народи.
Info – Турист Медиа
♦♦♦
world architecture news

A Strange Utility: Architecture Toward Other Ends
Call for Papers/Projects/Presentations
Deadline: Friday, November 2, 2012
Conference Date: April 26 and 27, 2013
Conference Location: Portland State University, Portland, OR, USA
Confirmed Keynote Speakers: Philippe Rahm, Philippe Rahm architectes, Paris, France Jimenez Lai, Assistant Professor of Architecture, University of Illinois Chicago Jill L. Stoner, Associate Professor of Architecture, UC Berkeley
Ours is an era of austerity measures, global economic turmoil, and resource depletion in which the utility, or “use value” of any product, resource, or process is championed as its foremost virtue. Politicians aspire to budgets that maintain only the most functional and necessary line-items and consumers seek products that are economical in their use of resources or their adaptability from one utility to another-for example, cars that use only a limited amount of gasoline, furniture that converts into other uses, cell phones that are also computers, cameras, and personal navigation systems. Of course, the discipline of architecture has always been linked to the idea of utility-albeit in a variety of ways and to different degrees. From architecture’s putative origins as a primitive form of shelter made of foliage to the Modernist dictum that form follows function, architecture, from the beginning, has been required to perform a “useful” function.
Not surprisingly, utility remains a central concern within contemporary architectural practice, but alongside some of the obvious benefits-the development of more energy efficient materials and processes and the economic incentive to redevelop existing buildings before building anew-have come some strange, if understudied effects. It is now common to describe the inhabitants of buildings as “users,” a turn of phrase that subtly positions architecture as a product whose value, in the end, is determined primarily by the function of its use, and its inhabitants, in the end, as consumers of space, rather than active participants who engage with and indeed transform space through their habits, interventions, and rituals. Meanwhile, outside the confines of mainstream practice, architecture is being appropriated to ends that seem to dramatically expand and estrange the familiar notion of utility.
For example, contemporary Polish artist Monika Sosnowska recently used the twisted architectural form of a Soviet-bloc government building as a metaphor for the pressures exerted upon now-collapsed political regimes. Likewise, artists Paul Pfeiffer, Thomas Demand, and James Casebere have all used the architectural model (and its subsequent imaging) as a vehicle for addressing historical and societal ills, their photographs addressing subjects such as the atomization of the crowd at the sports arena, the history of American slavery, and the atrocities of Nazi Germany.
At the same time, for revered science-fiction author Bruce Sterling, architecture is the very medium through which future worlds are destroyed, imagined, and rebuilt. Moreover, within the sphere of architecture itself, as envisioned by Jean-Gilles D&e’costerd and Philippe Rahm, the built environment is designed to incite physiological and biological responses; indeed, for many avant-garde architects, architecture is both a medium and means to an unconventional end, one part of an equation that considers, among many influences, the social, cultural, mythological, economic, electromagnetic, biological and chemical interactions between our bodies and the built environments they engage. Recognizing the contemporary currency of utility, this symposium seeks unexpected ways of defining this term within and with respect to the built environment.
Submissions sought include, but are not limited to, academic papers, performances, audience-participatory projects, poetry, and prose. This symposium will be structured around a series of events and speakers that grapple with the following questions: how and who has defined architecture’s use-value, its utility? How can turning to other disciplines’ unexpected utilization of architecture expand architects’ and architectural historians’ perception of architecture’s utility? And, what are architecture’s future utilities? As architecture’s primary function is called into question daily, we may find that the answer to architecture’s future lies precisely in its strange utility.
visit: http://www.deathbyarchitecture.com/
http://worldarchitecture.org/wanews/

ACE ALERT October 2012
6th International Economic Forum – Reconstructing the Eurozone, Brussels – BELGIUM
The 6th Brussels Economic Forum will be held at the Committee of the Regions (CoR) headquarters on 16 October 2012. This annual conference is co-organised by the CoR and the Munich-based Ifo Institute. The first expert panel focuses on recent developments and their implications for the regulation and governance of the Eurozone. The second expert panel will consider the institutional arrangements necessary for the EU to cope with globalisation challenges, including the EU-US free trade agreement, labour market regulation and the regional concentration of economic activity. More information and registration at: http://cor.europa.eu/en/news/events/Pages/reconstructing-eurozone.aspx
Colloquium Alterarchitectures in Europe, Paris – FRANCE
Organised by the European Forum for Architectural Policies (EFAP), the colloquium “Alterarchitectures in Europe” will take place on 23 October 2012, from 11h00 to 18h00, at the Cité de l’Architecture et du Patrimoine. The colloquium will discuss the best ways to give visibility to urban innovation and ensure the evolution of policies to foster diversity, experimentation and research. It aims at creating a dialogue between teams of architects identified by the Observatory and major French and European experts in order to draft recommendations to be addressed to the European Union and to the public authorities in charge of architecture. The programme of the colloquium is available (French only) at: http://www.efap-fepa.eu/documents/pieces_jointes/Invitation_Alterarchitecture_V6.pdf
Workshop on “Renewables, sustainability in urban planning and intelligent energy for European local authorities”, the PATRES experience, Brussels – BELGIUM
Area Science Park of Trieste, coordinator of the PATRES Project – Public Administration Training and Coaching on Renewable Energy Systems – funded by the European Commission under the Intelligent Energy Europe Programme, is organising a workshop on “Renewables, sustainability in urban planning and intelligent energy for European local authorities” to be held in Brussels on 23 October 2012. For more information on the programme and to register, go to: http://www.patres.net/eng/news-events/workshop-bruxelles.aspx
“Sustainability of Buildings for Mega-Events Transfer of Knowledge” Congress, Munich – GERMANY
The congress will be hold from 29 to 30 October 2012 in the Castleof Nymphenburgin Munich. This event is part of the research project “Guidelines for the Assessment of the Sustainability of Buildings for Mega-Events” that was started by the German Institute for Standardization DIN in 2011. The main goal of the project is the development of core indicators and trends for future buildings and venues for mega-events, as well as the development of assessment guidelines for planning, construction and operation of sustainable mega-events buildings on the basis of ecologic, economical, socio-functional, process orientated and site specific aspects. For more information on the programme, visit: http://www.ibp.fraunhofer.de/Images/Invitation_Mega%20Event%20Buildings_tcm45-105581.pdf
5th International, scientific Bauhaus.SOLAR Conference, Erfurt – GERMANY
On 13-14th November 2012, Bauhaus.SOLAR 2012 will present visions for sustainable building and energetic solutions for residential areas and city centres using a new format. To intensify the interdisciplinary exchange and to find solutions for the aesthetic inclusion of energy-related elements in architecture and urban planning, this year’s conference will encourage more lateral thinking and more discussion with and between speakers. To read the complete programme and learn more about the event, please visit the following address: http://www.bauhaus-solar.com/
BIPV3: Separating fact from fiction, an essential guide for designers, London – UK
The Building Research Establishment is organising this year’s Building Integration of Photovoltaics (BIPV) Event in collaboration with the Royal Institute of British Architects (RIBA) and the SETA Network. This conference will take place at RIBA London on 17 October 2012. It will bring together architects, suppliers and independent BIPV experts to stimulate a dialogue and better understand the benefits of a holistic and integrated approach to reducing the carbon footprint of buildings. For more information on this event, go to: http://www.bre.co.uk/eventdetails.jsp?id=6629
Exhibition
5th IABR: Making City Istanbul – TURKEY
MakingCityIstanbulis the last exhibition of the 5th IABR Making City. The exhibition is part of Musibet, the main exhibition of the first Istanbul Design Biennial that opens on 10 October at the Istanbul Modern Museum. Inspired by the IABR’s approach, Turkish architect Emre Arolat, the curator of Musibet, invited the IABR to present its working method and three key projects – the Test Sites in Rotterdam, São Paulo and Istanbul – in the form of a new, small exhibition: a ‘manual’ for the future of Istanbul. For more information, visit: http://www.iabr.nl/EN/news/120927_Exhibition_Istanbul.php
Call for papers
sb13 Conference “Implementing Sustainability – Barriers and Chances”, Munich – GERMANY
The sb13 Munich Conference „Implementing Sustainability – Barriers and Chances“ will be held on 24-26 April 2013. It is being organised by the Instituteof Building Physicsof the Technische Universität München (TUM) in cooperation with the Fraunhofer-Institute for Building Physics (Fraunhofer IBP) and the Karlsruhe Institute of Technology (KIT). If you wish to contribute to this event, you can prepare an abstract of 300 words and submit it via the conference website. Deadline for submission of abstracts is 31 October 2012. More information is provided at: www.sb13-munich.com
7th International Conference on Energy Efficiency in Domestic Appliances and Lighting, Coimbra – PORTUGAL
EEDAL’13 will take place from 11 to 13 September 2013 in Coimbra, Portugal. To contribute to the success of the conference and to facilitate the adoption of new energy efficient technologies, a change in consumer behaviour and the development of new policies and strategies to increase energy efficiency, mitigate climate change and foster sustainable development, you are invited to submit abstracts. Papers can focus on polices, programmes including monitoring, evaluation and international collaboration, smart grids and smart metering, new technology developments and user behaviour. For more information, please go to: http://www.wikicfp.com/cfp/servlet/event.showcfp?eventid=26174©ownerid=43400 The deadline for submitting abstracts is 23 November 2012.
Info: ACE Alert October 2012 Secretariat ACE-CAE
Annie Dobrinova P.,
♥♥♥♥♥
Съветът на архитектите на Европа (САЕ) обявява конкурс за позицията Младши служител по въпросите на политиката и Комуникациите
Съвет на архитектите на Европа Съветът на архитектите на Европа (САЕ) е представител на архитектурната професия на европейско равнище с Централа и Секретариат, които се намират в Брюксел. В САЕ членуват национално представените регулаторни и професионални организации на държавите-членки на ЕС, на присъединяващите се страни, на Швейцария и Норвегия, както и на други със статут на наблюдатели. Чрез тях САЕ представлява интересите на близо 520 000 архитекти. Основната функция на САЕ е да следи развитието на законодателството в ЕС и да оказва влияние върху области от политиката на ЕС, от които зависи архитектурната практика, качеството и устойчивостта на застроената среда.
Описание на длъжността Позиция на пълно работно време в Секретариата на Съвета на архитектите на Европа (САЕ) със седалище в офисите на САЕ на адрес: Rue Paul Emile Janson 29, 1050 Брюксел (Белгия). Младшият служител по въпросите на политиката и комуникациите ще бъде подчинен директно на Генералния секретар на САЕ и ще се занимава главно със следните задачи и теми:
– извършва текущ преглед и основни проучвания на политиката на ЕС и свързаните с нея предложения, касаещи архитектурната професия и строителната индустрия, с цел помощ при информирането на отговорните служители на САЕ за извършването на анализ и подготовка на доклади относно промени в политиката на ЕС, свързани с дейността на специализираните работни групи на САЕ;
– изготвя основни комуникационни материали на САЕ, включително прессъобщения, сигнали, бюлетини и в определени случаи – публикации;
– следи комуникационната политика на САЕ, прилага решенията, свързани с комуникациите, рецензиите и брандинга по линия на САЕ;
– борави с новите средства за комуникация, включително страницата на САЕ във Facebook;
– съдейства при разработване на съдържанието на електронната страница на САЕ;
– поддържа актуализирани списъци с контакти;
– участва в някои от срещите по решение на Генералния секретар.
Квалификация и желателни характеристики Младшият служител по въпросите на политиката и комуникациите трябва да притежава следните квалификации/характеристики:
– магистърска степен и двугодишен опит в подходяща за целта област (европейски международни отношения, политика/политически науки, комуникации, европейско право), (или бакалавърска степен и петгодишен опит по съответната специалност);
– в идеалния случай, да разполага с практически опит (пр. като изготвящ проучвания) при работа за евродепутат или депутат, или практика в Европейска организация;
– добри практически познания по английски и френски (други езици се считат за предимство);
– умения за ефективна работа в малък екип;
– гъвкавост и желание да помогне при необходимост;
– познаване на всички Office програми и нови средства за комуникация.
Заявленията трябва да бъдат представени на английски език с данни за контакт, автобиография (СV) и придружени от мотивационно писмо (с информация защо кандидатът би бил подходящ за работата).
Краен срок за кандидатстване: 19 октомври 2012 г. на следния адрес: application@ace-cae.eu
Вероятна дата за провеждане на интервюта: 5 ноември 2012 г.
Превод: арх. Росица Златанова Официален представител на САБ в САЕ
The ACE seeks a Junior Policy & Communications Officer
Architects’ Council of Europe
The Architects’ Council of Europe (ACE) represents the architectural profession at European level with its HQ and Secretariat situated in Brussels. Its membership consists of organisations that are the nationally representative regulatory and professional bodies of all European Union (EU) Member States, the Accession States, Switzerland and Norway, and other observers. Through them, it represents the interests of c. 520,000 architects. The principal function of ACE is to monitor EU legislative developments and seek to influence areas of EU Policy that impact on architectural practice and the quality and sustainability of the built environment.
Job Description
Full time position in the Secretariat of the Architects’ Council of Europe (ACE) based in the ACE offices located at 29, rue Paul Emile Janson, 1050 Brussels (Belgium).
The Policy & Communications Officer will report directly to the Secretary General of the ACE and will principally undertake work on the following tasks and topics:
Keep under review and conduct background research on EU policy proposals affecting the architectural profession and construction industry, to help inform ACE policy positions
analyse and prepare reports on EU policy developments of relevance to the activities of ACE’s specialist work groups
Draft principal ACE communications including Press releases, Alerts, Newsletters and occasional publications
Keep under review ACE Communications policy, implementation of ACE Communications Review and branding issues
Manage new media communications including ACE Facebook page
Assist in managing the content of the ACE Website
Maintain contacts Lists up to date
Attendance at certain meetings as decided by the Secretary general
Qualifications and desirable Attributes
The Policy & Communications and Policy Officer must have the following qualifications/attributes:
Masters degree in an appropriate subject area (European Affairs, Policy/Political Science, Communications, European Law) and two years’ experience (or Bachelors’ degree and five years’ experience)
Ideally, experience of working (e.g. as a researcher) for a MEP or MP, or experience of working in a European Association;
Good working knowledge of English and French (other languages an advantage)
Ability to work effectively in a small team
Flexibility and willingness to assist as the need arises
Familiarity with all Office computer programmes and new media tools.
Applications should be submitted in English with a contact details, CV and covering letter saying why the candidate would be suitable for the job and contact details. Application deadline :19 October 2012 at the following address: application@ace-cae.eu
Interviews likely to take place w/c 5 November 2012.
Info: arch. R0sitza Zlatanova, Official representative of UAB at CAE – ACE
♣♣♣♣♣♣
Dear colleague,
We would like to inform you about our Online Course and Postgraduate Workshop: Architecture and Research: Twelve ways forwards a New Approximation to Professional Architecture
Please visit http://www.arquitectonics.com to find more detailed information.
Sincerely yours, Arquitectonics International Network
Director: Josep Muntañola Thornberg. Dr. Architect
October 9, 2012
· dobrina · Comments Closed
Tags: Call for Papers:TEXT: TOOL AND SOURCE OF UNDERSTANDING;Забележителни следи – България;Fenn Young Designers Awards 2012; · Posted in: Актуална информация, Други, За студентите, Публикации на български, Публикации на други езици, Събития, Текстове на български, Текстове на други езици
ГОРДОСТ ЗА БЪЛГАРИЯ, ГОРДОСТ ЗА ЛТУ
Restaurant @Bar Design Awards 2012
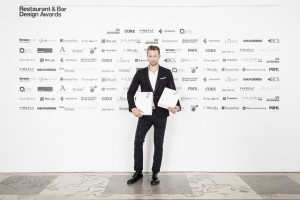

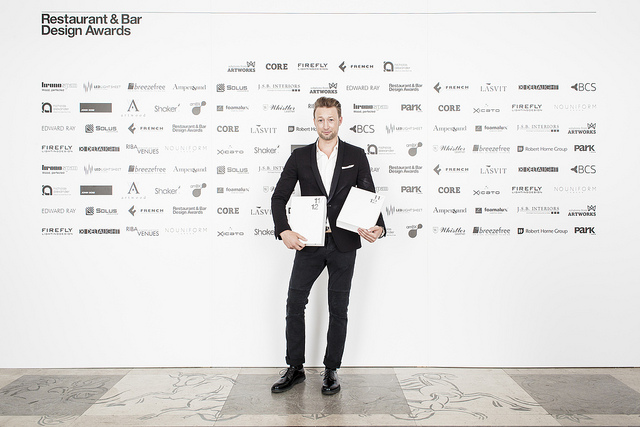
Svetoslav Todorov (Mode)
Best bar: Graffiti (Bulgaria) / Mode
Restaurant & Bar Design Awards 2012
http://www.flickr.com/photos/rabda2011/7955182468/sizes/z/in/photostream/
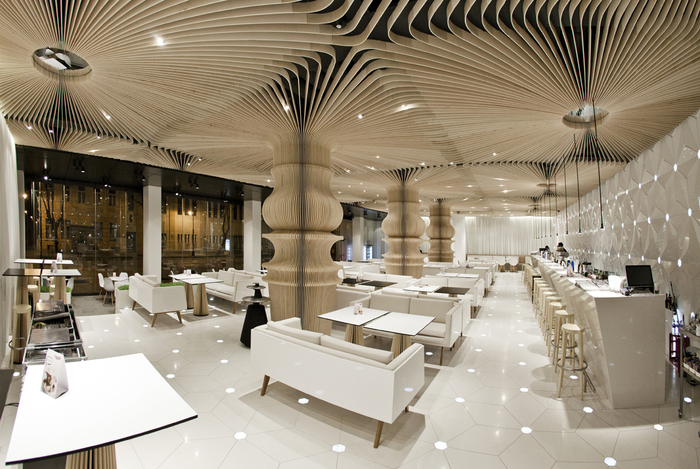
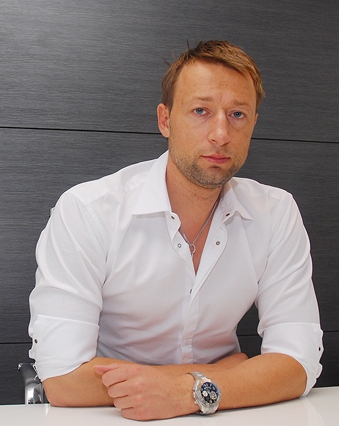 ДИЗАЙНЕРЪТ СВЕТОСЛАВ ТОДОРОВ – Stidio Mode, получи голямото отличие на бляскава церемония в Кралския институт на британските архитекти (Royal Institute of British Architects – RIBA), в Лондон. Grafitti cafe бе отличено с дизайна си като най-добър бар както за Европа, така и за целия свят. Българският проект победи всички барове, участвали в конкурса, а самото състезание е единственото по рода си в света, посветено на дизайна в сферата на обслужването.
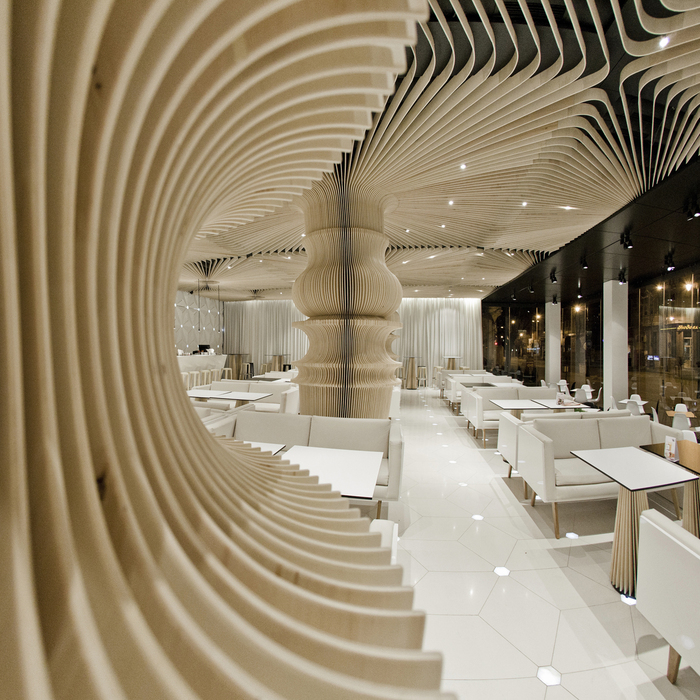
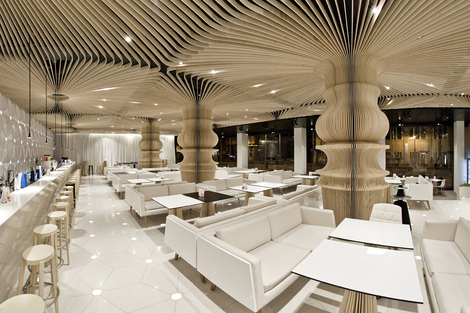
Studio Mode спечели наградата и световното признание на “големите”, в отрасъла с иновативния и необикновен дизайнерски проект на Graffiti Cafe, което е част от хотел-галерия Графит, в сърцето на Варна.
http://www.journey.bg/news/?news=49293
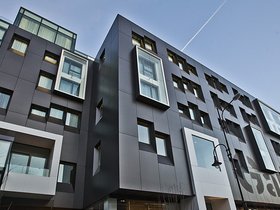
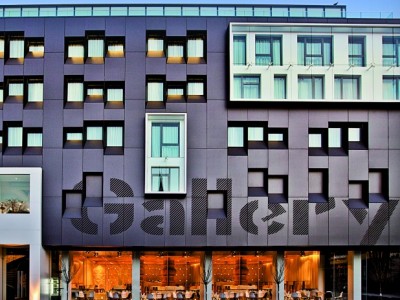
Хотел-галерия Графит e уникален бутиков хотел без аналог, който разкрива своите характер, атмосфера и стил чрез концептуалния пачуърк от идеите на четирима български архитекти и дизайнери, създали всеки един от различните му етажи, носител е на престижната награда “Сграда на годината” за 2011 г. и е номиниран за “Най-добър хотел на България” за 2012 г. в конкурса за Световните туристически награди, чието гласуване приключва до дни.http://www.standartnews.com/biznes-biznes/naydobriyat_bar_v_sveta_e_v_balgariya-163277.html 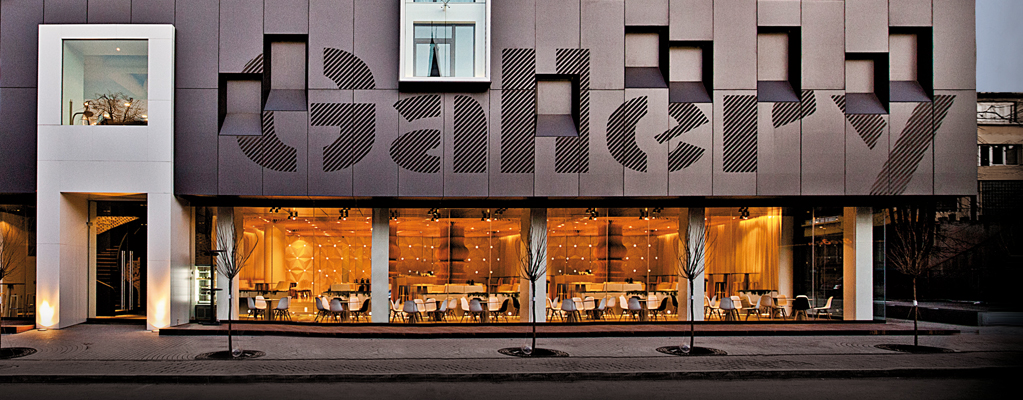
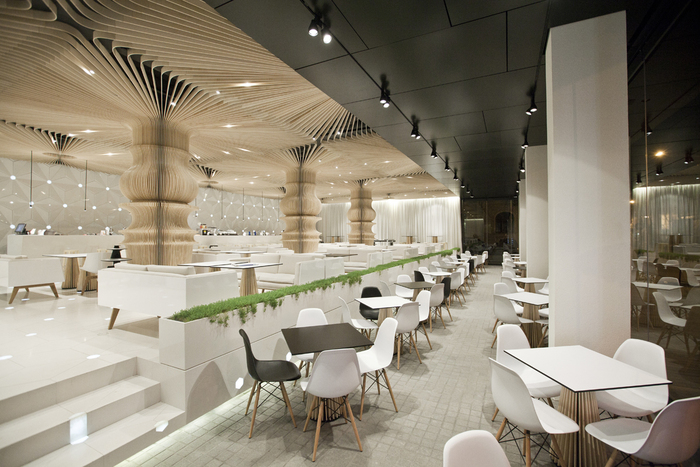
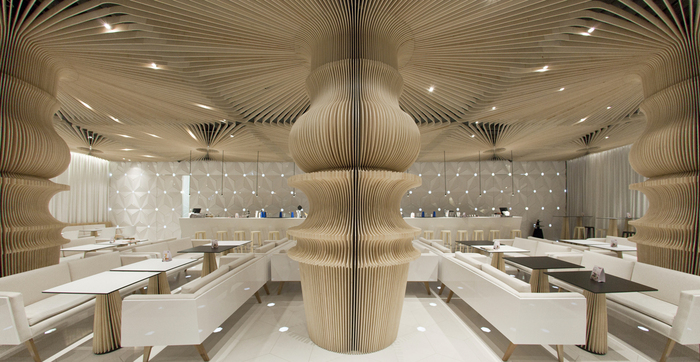
Graffiti Café
Graffiti Café is a concept for leisure, presented as a visual reality. And inside are waiting for you details of the street styling, artificial emotion and art forms inspired by natural materials. That is urban! It enters the sidewalk of the Main and is ready to make you company. Graffiti Café mixes concepts of your busy life as bravely as the sound of the contemporary club culture. Uncompromising selection of sound and taste. Alternative view of the nature of day and night. Because whatever is the pace around, here you define it. And sipping from your drink, you create trends, rediscover the flavors and capture the city in a rhythm of undirected film, occurring before your eyes. On a sidewalk away. For reservations call 0882 003 003. Working Hours – 07:00 to 01:00
http://www.graffithotel.com/public/flash/gastronomy_2/index.html
Престижните награди се връчват веднъж годишно, като в надпреварата за 2012 г. участваха над 620 дизайнерски проекта за барове и ресторанта от повече от 60 страни по целият свят. Тази година дизайнерските проекти на кандидатите включваха барове и ресторанти, интегрирани в разнообразна среда – хотели, бизнес, индустрия, транспорт, спорт и забавление, здравеопазване, образование, авиация, круизи и специализирани пространства за fine dining. Ежегодно в конкурса участват архитекти, дизайнери, собственици на барове и ресторанти, които представят смели решения в дизайна, свързан с обектите, в които прекарваме времето си приятно.
Виж още:
http://www.restaurantandbardesignawards.com/
http://btvnews.bg/video/tazi-sutrin/nai-dobriyat-bar-v-sveta-se-namira-vv-varna.html
September 13, 2012
· dobrina · Comments Closed
Tags: the UK and International Restaurant & Bar Design Awards 2012; Graffiti Cafe;Stidio Mode; Svetoslav Todorov;Български дизайнер Светослав Тодоров със световна награда; Графити кафе Варна; · Posted in: Актуална информация, Други, За студентите, Публикации на български, Публикации на други езици, Събития, Текстове на български, Текстове на други езици, Фотографии
НОВИНИ NEWS ОБЯВИ ANNOUNCEMENTS КОНКУРСИ COMPETITIONS


Docomomo Journal 46 (2012/1) Designing Modern Life
The argument of this docomomo Journal stands for interior design identified as a key conservation issue for Modern living.
docomomo acknowledges the major relevance of reflecting on the Modern Movement heritage, focusing on one of the most fragile conservation issues: modern interior space namely on modern furniture and product design questions.
The aim is to contribute for the discussion that relates Modern heritage and interior space, common daily life and musealization of Modern Interior Spaces, gathered underneath a global strategy, to better understand and preserve these delicate monuments. In fact, the interior space with all devices and furniture pieces is frequently not appreciated as an essential matter in safeguard interventions. That’s why 2012 docomomo Journals are devoted to interior design and furniture, discussing preservation strategies and critical reflexions.
Ranging from restoration process research and know-how, new modern materials and techniques are discussed facing up to new conservation process and innovative rehabilitation solutions, as well. One knows that Modern spatiality must require furniture conceived under a unitary design concept, which implies today to identify every detail with the aim of a reconstruction process, where research on documentation is one of the success keys.
This year of 2012, when docomomo major Conference is hosted at the Espoo Cultural Center, the stimulus of this city center settlement in connection to Otaniemi University Campus is the starting point that justifies going deeper in the relation that connects form and function, esthetics and ethics. In fact, as Gropius stated, the “design from the cup of coffee to the urban plan” ability is the motto challenge for the 12th docomomo International Conference simultaneously with Helsinki being the World Design Capital 2012 dealing with all disciplinary aspects.
Finally, this issue wishes to pay tribute to the Finnish culture and its original contribution to Design. Indeed, through the conception of organic forms and the use of natural materials, a different path has been explored answering to sensorial and tactile comfort. Following the global design idea, this theme is the result of a challenge which is related to the Finnish approach to Modern Movement architecture, namely to an organic character that privileges comfort and economy, beauty and utility, simplicity and synthesis; improving regional roots in order to fulfill the sense of the place.
I wish to thank Bárbara Coutinho who acted as guest editor of this “Designing Modern Life” Dossier. Due to her knowledge and know-how acquired within a transversal framework as an art historian, researcher, curator and MUDE director, together with the knowledge shared by a range of authors, in connection with pioneer practical investigation on the subject carried out by restorers and researchers, it is possible to extend this debate over the reflection on the creation itself, the tools created by Modern Movement architects and designers to answer to efficiency and economy, improving comfort and beauty in daily life.
Ana Tostões, Chair of docomomo International
♦♦♦

la Biennale di Venezia
Common Ground
Participants
The selection of participants for this year’s Biennale evolved in response to the Common Ground theme. We began with a desire to emphasise shared ideas over individual authorship, and realised that this required us to initiate dialogues rather simply make a selection of individuals. We began by asking a limited group of architects to develop ideas that might lead to further invitations: everyone was asked to propose a project along with a dialogue that reacted to the theme and showed architecture in its context of influence and affinity, history and language, city and culture.
The final list of contributors demonstrates a rich culture of difference rather than a selection of edited and promoted positions. We want to emphasise the common ground that the profession shares, notwithstanding the apparent diversity of today’s architectural production. The sharing of differences is critical to the idea of an architectural culture.
(David Chipperfield)
INFO: http://www.labiennale.org/en/architecture/exhibition/participants/
National Participations
Participants, Commissioners, Curators, and Venues
ALBANIA
Heritages
Ministry of Tourism, Culture, Youth and Sports; Ilir Voci, Edvana Vangjeli; Enejda Seraj; Brion Basha & Marvi Basha; Elian Stefa & Gyler Mydyti
Commissioner: Ministry of Tourism, Culture, Youth and Sports. Curator: Ilir Voci. Venue: Palazzo Zorzi
CROATIA
Unmediated Democracy Demands Unmediated Space
Pulska grupa with: Igor Bezinovic, Boris Cvjetanovic, Sinisa Labrovic
Commissioner/Curator: Tomislav Pavelic. Venue: Pavilion at Arsenale
CYPRUS, Republic of
REVISIT – customizing tourism
Charis Christodoulou; Spyros Th. Spyrou
Commissioner: Petros Dymiotis. Deputy Commissioners: Angela Skordi, Roscianach Habibi Minelli. Curators: Charis Christodoulou; Spyros Th. Spyrou. Scientific Committee: Christos Hadjichristou, Aimilios Michael, Vera Parlalidou, Ntinos Sciakalis, Chrysanthos Pissarides, Odysseas Kontovourkis, Nasso Chrysochou, Giorgos Artopoulos. Venue: Pavilion at Arsenale
GREECE
Made In Athens
Andreas Angelidakis; ANTONAS Office; Aesopos Architecture; AREA Architecture Research Athens; buerger katsota architects; decaARCHITECTURE; draftworks*; point Supreme Architects; C. Louizidis & A. N. Glinou; D. Michalakis; A. Frantzis; D. & S. Antonakakis; T. Argyropoulos & C. Decavallas; Atelier Bow Wow; Bertaki / C. Loukopoulou / C. Paniyiris; b., BIG; Boyd Cody Architects; Divercity; doxiadis+; P. Dragonas & V. Christopoulou, D. Fatouros; FOR A; C. Gkikas & E. Filtsou; ISV Architects; Klab Architecture; K. Krokos, ksestudio, N. Ktenas; I. Liapis & E. Scroumbelos; Μ. Nikoloutsou & M. Filippidis; Solid Objectives – Idenburg Liu; D. Sotovikis / A. Sotovikis / C. Batziou; tense architecture network; N. Valsamakis; I. Vikelas; Τ. Ch. Zenetos; KM Properties
Commissioners/Curators: Panos Dragonas, Anna Skiada. Venue: Pavilion at Giardini
KOSOVO, Republic of (Country participating for the first time)
The Filigree Maker Commissioner: Bekim Ramku. Curator: Perparim Rama. Scientific Committees: Eliza Hoxha, Teuta Jashari Kajtazi, Valdet Osmani. Venue: Pavilion at Arsenale
MACEDONIA, Former Yugoslavian Republic of
Architecture in The Mirror: Sublime and The Everyday
Metamak – Architecture Collective (Minas Bakalcev, Mitko Hadži Pulja; Violeta Bakalcev; Viktorija Stavric; Betim Zeqiri; Nikola Strezovski; Damjan Momirovski; Kristina Todic; Jana Vitanova; Jana Konstantinova; Stefanija Todorovska; Slavko Josifoski; Jone Jankoski; Besian Mehmeti; Bekir Ademi; Ivan Beleski; Mihajlo Zinoski; Aleksandar Radevski; Saša Tasic
Commissioner: Frosina Zafirovska. Curators: Aleksander Radevski, Saša Tasic. Venue: To be announced
MONTENEGRO
NEXT STEP
Mia Kecojevic; Milos Lakovic; Gordana Dragojevic; Goran Cukovic; Aleksandra Novicevic; Slobodan Petrovic
Commissioner: Rifat Alihodžic. Curator: Neda Milacic Bogdanovic. Venue: Palazzo Malipiero, San Marco 3079
ROMANIA
Play Mincu: The Architecture Stamp
Tactic Group (Emil Ivanescu, Laura Iosub, Irina Bogdan, Paul Popescu, Ana Constantinescu) Commissioner: Monica Morariu. Deputy Commissioners: Alexandru Damian, Bogdan Tofan. Curator: Emil Ivanescu. Venue: Pavilion at Giardini
Head Up
Atelier MASS (Silviu Aldea, Marius Moga, Camelia Sisak, Tamás Sisak)
Commissioner: Monica Morariu. Deputy Commissioners: Alexandru Damian, Bogdan Tofan. Curator: Silviu Aldea. Venue: Nuova Galleria dell’Istituto Romeno, Cannaregio 2214
SERBIA
Jedan :sto/100
Marija Mikovic; Olga Lazarevic; Marija Strajnic; Nikola Andonov; Aleksandar Ristovic; Marko Marovic; Janko Tadic; Nebojša Stevanovic; Milan Dragic and Miloš Živkovic
Commissioner/Curator: Igor Maric. Venue: Pavilion at Giardini
SLOVENIA, Republic of
100 YC [100 Year City]
Ljubljana University (Peter Gabrijelcic); University of Maribor (Uroš Lobnik, Nande Korpnik); OFIS (Rok Oman, Špela Videcnik); ITO School (Akira Suzuki); SCI Arc Los Angeles (Eric Owen Moss, Peter Zellner, Florencia Pita, Hernan Diaz Alonso, Elena Manferdini, Tom Wiscombe, Marcelo Spina, John Enright); RMIT University ( Tom Kovac, Martin Hook, Paul Minifie, Jane Burry, Graham Crist, Jose Alfano, Charles Anderson, Richard Blythe, Vivian Mitsogianni, Aleksandar Šubic, Gretchen Wilkins, Nicholas Williams, Michael Wilson, Francios Roche, Roland Snooks, Marcelo Stamm, Leon van Schaik, Fleur Watson, Sue Anne Ware; Michael Spooner); University of Technology Sydney (Dale Jones Evans); Dessau Institute of Architecture (Matias del Campo, Sandra Manninger, Liss C. Werner); Urban Strategies Angewandte (Bruno Juricic); Lund University (Julia Koerner, Tina-Henriette Kristiansen); Pratt Instute (Karl Chu); Bologna University (Alessio Erioli); Princeton University (Wendy Fok); Monash University (Nigel Bertram, Tim Schork); The Bartlett School of Architecture (Marjan Colletti, CJ Lim, Frederic Migayrou); Sint Lucas (Martine De Maesneer, Gideon Boie); New York University (Natalie Jeremijenko); KTH School of Architecture (Ulrika Karlsson, Jonah Fritzell, Daniel Norell, Einar Rodhe); University of Innsbruck (Bart Lootsma, Patrik Schumacher, Peter Trummer, Toni Kotnik); UCLA (Hadrian Predock); Die Angewandte (Hani Rashid); Aalto University (Kivi Sotamaa); University of Western Australia (Jon Terry, Rene Van Meeuwen); NASA JPL (Brent Sherwood); ASCII Architecture (Vuk Cosic); Biomega (Jens Martin Skipsted); BMW (Adrian Van Hooydonk); Body Architect (Lucy Mcrae); Corus (Sean Kelly); DESSA gallery (Andrej Hrausky); Earth 2 Orbit (Susmita Mohanty); Felicetti (Peter Felicetti); Fender Katsalidis (Karl Fender); IoA Die Angewandte (Reiner Zettl); Kunsthaus Graz (Peter Pakesch); Lava (Chris Bosse); Liquifer (Barbara Imhof); London School of Economics (Ricky Burdett); MAK (Christoph Thun-Hohenstein); Maribor City Architect (Stojan Skalicky); MIT Architecture Department (Skylar Tibbits); Museum and Galleries of Ljubljana (Blaz Persin); Ross Lovegrove; Rubedo (Vesna Petresin Robert, Laurent-Paul Robert); SADAR+VUGA (Bostjan Vuga); Slovenian Academy of Science and Arts (Kristof Ostir); Technical University Munich (Thomas Bock); The Architectural Association (Brett Steele); The Ephemeral Artifact (Keith Deverell); The Designers Republic (Ian Anderson); Ulay (Frank Uwe Laysiepen); University of California (Marcos Novak, Marko Peljhan); University of Westminster (Filip Visnjic); Zizi Yoyo (Veronika Valk); Lucy Bullivant; Amsterdam School of the Arts (Aart Oxenaar, Rogier van den Berg); Ars Electronica (Gerfried Stocker); Association of Architects Maribor (Nives Corak); Cern (Ariane Koek); Concept Productions (Spela Mlakar); DSDHA (Debora Saunt); FRAC (Marie Ang Brayer); Itenerant Office (Gianpiero Venturini); Simon Leamon; University of Southern California (Neil Leack); Mercedes Mambort; Selene Wong; Gianna Zulkafli; Saif Kattan; Linton Wood;Michael Murdock; Keith Deverell
Commissioner: Peter Tomaž Dobrila. Deputy Commissioner: Štefan Simoncic. Curator: Tom Kovac. Venue: Galleria A+A, San Marco 3073
info: http://www.labiennale.org/en/architecture/exhibition/participants/
♦♦♦
 competitions конкурсы конкурси

Открытый конкурс молодых архитекторов на лучшее решение по расширению и сохранению естественных пляжей, Сочи, Россия, 2012/ Forma
- Конкурс для молодых архитекторов проводится в рамках фестиваля «Эко-Берег», который пройдет в Сочи c 27 по 30 сентября 2012 г., поэтому конкурсанты смогут принять участие во всех мероприятиях фестиваля, а их проекты будут демонстрироваться на фестивальной выставке.
- Тип конкурса: открытый еждународный конкурс идей для молодых архитекторов
- Приглашаются к участию: дипломированные архитекторы в возрасте до 35 лет (и авторские коллективы архитекторов) из России, Белоруссии, Украины, Латвии, Литвы, Эстонии, Грузии, Болгарии, Чехии, Сербии, Хорватии, Черногории, Турции., согласные с программой и условиями конкурса и зарегистрировавшиеся в качестве участников конкурса
- Регистрационный взнос: отсутствует
- Deadline: для регистрации: 14 августа 2012 г., для подачи проектов: 10 сентября 2012г
- Призовой фонд: 1 премия 2 000 €, 2-я – 1500 €, две 3-их по 1000 €
- Организаторы: Союз московских архитекторов,
Южное архитектурное общество СА России,
Клуб Партнеров СМА
В современных условиях глобального потепления (или оледенения) фестиваль ставит своей целью всемерное развитие инновационных идей организации и освоения берегового пространства океанов, морей, рек и озер, в том числе решение ряда частных задач, среди которых:
- современное экологическое, градостроительное, архитектурное и дизайнерское развитие прибрежных и островных территорий;
- создание экологически полноценной рекреационной среды;
- привлечение внимания государственных, муниципальных и общественных организаций к перспективам развития прибрежных и островных территорий;
- всемерное развитие водного туризма в России и создание его инфраструктуры;
- пропаганда активного образа жизни;
- содействие внедрению новых инновационных технологий при освоении прибрежных территорий;
- привлечение внимания инвесторов, проектировщиков, строителей, производителей материалов, изделий, технологий к перспективам и новым идеям развития берегового пространства.
Среди этих задач проблемы расширение и сохранение пляжей в прибрежных курортах являются наиболее острыми и злободневными, так как пляж является главной и незаменимой ценностью курорта.
Цели конкурса – выявление лучших архитектурно-планировочных и дизайнерских идей по расширению и сохранению естественных и искусственных пляжей на городских и пригородных территориях.
Основная задача участников конкурса – предложить оригинальное концептуальное решение, демонстрирующее современный, новаторский подход к пространственному освоению территорий естественных и искусственных пляжей.
Программа конкурса
Участники конкурса на свое усмотрение определяют состав и манеру подачи конкурсного проекта с необходимыми сопровождающими чертежами, поясняющими идею авторов.
В качестве исходных материалов для проектирования может быть принята территория существующего естественного или искусственного пляжа в прибрежной зоне Черного моря.
Предлагается две площадки:
- Городской пляж «Ривьера» – исторический центр города.
Состав прилагаемых исходных данных:
- Ситуационный план;
- Топография М. 1:500;
- Фотофиксация исторических (санаторий «Кавказская Ривьера») и существующих сооружений (пляж отеля «Звездный»).
- Пригородный городской пляж «Мацеста».
Состав прилагаемых исходных данных:
- Ситуационный план,
- Топография М. 1:500,
- Фотофиксация исторических и существующих сооружений.
Ссылка для скачивания материалов к конкурсу http://narod.ru/disk/50507097001.1fff8aadb5c859ca4e3c78f8fcdaf4d3/%D0%A1%D0%BE%D1%87%D0%B8%20%D0%9A%D0%BE%D0%BD%D0%BA%D1%83%D1%80%D1%81.zip.html
Условия конкурса
- Конкурсные проекты выполняются в компьютерной графике и передаются по электронной почте полностью скомпонованными и подготовленными для вывода на один планшет размером 1000х1000(h) мм.
- В целях анонимности проекты представляются под девизами (шестизначный набор цифр) высотой 10мм., размещенными в правом верхнем углу всех материалов, представляемых на конкурс.
- К материалам конкурса должен прилагаться девизный конверт, содержащий информацию об авторе или авторском коллективе (ФИО авторов, тел. номер, адрес, паспортные данные, процентное распределение премии между членами авторского коллектива).
Организаторы конкурса имеют право снять с рассмотрения проекты:
- не соответствующие требованиям программы и условиям конкурса.
- анонимность которых была преднамеренно нарушена.
Спонсоры конкурса вправе присудить свои призы и награды.
Жюри
Для проведения итогов конкурса создается жюри, состоящее из почетных гостей фестиваля, ведущих архитекторов стран-участниц фестиваля, а также организаторов фестиваля.
Полный состав жюри будет опубликован во время открытия фестиваля.
Куратор конкурса – Козинский Олег Филиппович (Россия, Краснодарский край, г.Сочи)
Скачать форму заявки для участия в конкурсе
Регистрация и дополнительная информация:
регистрация участников проводится путем представления регистрационной формы по электронной почте на адрес: moskvarch@mail.ru
Организатор конкурса берет на себя изготовление (вывод) выставочных материалов (планшетов, баннеров) конкурсных проектов.
Файлы с работами должны быть присланы на файлообменник http://ifolder.ru/ или http://files.mail.ru/
Полученную ссылку переслать на почту moskvarch@mail.ru со всеми контактными данными и девизным номером проекта.
Требования к файлам: pdf, jpg размер один в один, от 150 dpi до 350 dpi, без сжатия.
Сайт конкурса: http://www.moskvarch.ru
- ·····
Архитектурный конкурс eVolo 2013 небоскреб, США /Форма
- Ежегодный конкурс направлен на совершенствование культуры проектирования небоскребов и исследование этого типа зданий как архитектурно-социального явления.
- Тип конкурса: открытый международный конкурс идей
- Приглашаются к участию: архитекторы, архитектурные группы и мастерские, а также студенты профильных вузов без ограничений, приветствуется создание междисциплинарных групп
- Регистрационный взнос: до 13 ноября 2012 – $75 , до 15 января 2012 г – $95.
- Deadline: для регистрации 15 января 2013 г.(поздняя регистрация), для подачи проектов 22 января 2013 года
- Призовой фонд: 1 премия 5000$, 2-я 2000$, 3-я 1000$
- Организаторы: архитектурный журнал eVolo Magazine
Так же, как и в 2011 году, конкурс, посвященный небоскребу, практически ни в чем не ограничивает участников. Однако им требуется представить экологичный, энергоэффективный и очень современный по эстетике небоскреб.
Кроме того, высотное здание следует осмыслить в контексте: градостроительном, социальном и интеллектуальном.
Для России это очень актуально, поскольку строительство высотных зданий в нашей стране крайне редко продумывается с такой точки зрения,порождая градостроительные проблемы и социальные конфликты. Очевидный пример – небоскреб в Петербурге
Регистрация и дополнительная информация:
Архитектурный конкурс проходит онлайн, регистрация на сайте организатора. Проекты представляются в виде виртуальных планшетов горизонтального формата (150 dpi, RGB mode,JPG).
Сайт конкурса: http://www.evolo.us/category/competition/
- ·····
Освещение – премия Lamp lighting solutions 2013, Испания (анонс)/ Форма
- Ежегодная премия присуждается за лучшие с точки зрения международного жюри решения в области дизайна света, от ландшафтного до интерьерного, и открыта для участия всех профессионалов (реализации) и студентов (проекты освещения).
- Тип конкурса: открытый международный конкурс реализованных проектов в области архитектурного и интерьерного освещения
- Приглашаются к участию: архитекторы, дизайнеры интерьера, инженеры и проектировщики, а также студенты (в отдельной номинации), дистрибьюторы светильников и оборудования к участию не допускаются.
- Регистрационный взнос: отсутствует
- Deadline: 31 января 2013 года – для регистрации и подачи работ
Регистрация начинается 1 августа. - Призовой фонд: 48 000 евро, распределяется между победителями в трех номинациях (по 15 000 евро) и победителем в специальной студенческой номинации (3000 евро). Имена победителей будут оглашены на специальном мероприятии в Барселоне.
- Организаторы: компания Lamp
Свет – основа жизни и ключевой аспект любого архитектурного проекта. Призами будут награждены работы, успешно решающие задачу архитектурного освещения и рождающие синергию между архитектурой, дизайном интерьера, ландшафтом и освещением. При этом ценится творческий подход, инновации и “устойчивость” – независимо от использованных в работе брэндов компаний, производящих светильники.
Категории
- Наружное архитектурное освещение: фасады, спортивные сооружения, памятники и пр. Интерьерное освещение: магазины, рестораны, офисы и пр.
Урбанистическое и ландшафтное освещение: площади, улицы, бульвары, парки, скверы, сады и пр.
Студенческие предложения. Тема: соединяющий свет. На конкурс можно представить проекты, в которых освещение используется как связующее звено между людьми и пространствами.
Формат и конкурсные требования
- К участию в конкурсе допускаются проекты освещения, реализованные в период с 1 января 2011 г. до 31 декабря 2012 г.
- Участник может представить проекты во всех категориях, но не более 2х проектов в каждой.
- Студенты могут представить на конкурс нереализованные проекты освещения.
- Конкурс проходит в 2 этапа, по итогам первого этапа жюри формирует шорт-лист (не менее 4х проектов в каждой категории), а затем выбирает победителей.
- На первый этап участники представляют графические и текстовые материалы. Финалисты должны будут дополнить информацию и представить фотографии объектов (с указанием авторов фотографий).
Регистрация и дополнительная информация:
конкурс проходит онлайн, регистрация и подача проектов на сайте организатора
Сайт конкурса: http://www.lamp.es/awards
- ·····
- Цель конкурса – выявить новые проекты, в том числе предназначенные для малосерийного производства, которые соответствуют манифесту индустриального дизайна, опубликованному в конкурсной программе. Конкурс, в свою очередь станет частью исследовательской работы, цель которой – моделирование, производство, продвижение и продажа серийной продукции, основанной на философии современного индустриального дизайна.
- Тип конкурса: открытый конкурс проектов в области индустриального дизайна
- Приглашаются к участию: профессионалы и студенты без ограничений, возможно групповое участие (нужно выбрать представителя).
- Регистрационный взнос: отсутствует
- Deadline: Для подачи проектов 14 сентября 2012 года
- Призовой фонд: для профессионалов 3000 евро, для студентов 1000 евро, предполагается производство и продажа в специализированном дизайнерском магазине (Piazza Madama, Турин)
- Организаторы: Torino Lab при поддержке Ассоциации промышленного дизайна города Турин
Серийный промышленный дизайн, Турин, Италия, 2012 /Форма
Тема конкурса
Мы живем в период, когда происходят важные изменения, глубоко затрагивающие западный мир. Он становится более уязвимым, поэтому нужна работа на перспективу. И именно поэтому организаторы ищут не арт-объекты, а объекты, удовлетворяющие реальные нужды, свидетельствующие об устойчивости культуры и освежающие традиции.
Место, где они рождаются и развиваются – кухня. Мы трактуем ее не как заполненное оборудованием помещение, а как место встречи природных элементов с людьми, их взаимоотношениями и проявлениями.
В этом аспекте комфорт и в прямом, и в переносном смысле слова зависит от простоты, основательности и выразительности дизайна.
Причем апелляция к традициям вовсе не означает, что нужно отказаться от “умных” компонентов: современные технологии позволяют сделать и их простыми.
Таким образом, ключевыми словами для кухонной темы будут: реализм, традиция, кулинарное искусство(итальянская кухня – ред.) и комфорт.
Руки участников совершенно развязаны, однако они обязательно должны использовать хотя бы 2 из 3х предложенных организатором материалов.
Регистрация и дополнительная информация:
конкурс проходит онлайн, вся необходимая информация, включая подробную конкурсную программу, размещена на сайте организатора.
Сайт конкурса: http://www.torinolab.it/ptidesigncontest/
info: forma
♥♥♥♥♥♥♥

ЛЕСОТЕХНИЧЕСКИ УНИВЕРСИТЕТ – СОФИЯ, обявява конкурс за асистент за нуждите на катедра “Интериор и дизайн на мебели” за област на висшето образование “Технически науки”; професионално направление “Общо инженерство”, Научна специалност “Художествени методи и техники на интериорния дизайн“ със срок 2 (два) месеца от датата на публикуване на сайта на ЛТУ 29.06.2012 г.
Справки и документи – Лесотехнически университет, 1756 София, бул. Климент Охридски”№ 10, Обща канцелария, сграда А, Партер, стая № 6, тел. 02/91-907, в. 445.
July 28, 2012
· dobrina · Comments Closed
Tags: НОВИНИ;NEWS;ОБЯВИ;ANNOUNCEMENTS;КОНКУРСИ; COMPETITIONS;Docomomo Journal 46 (2012/1)Modern heritage and interior space;La Biennale di Venezia;National Participations: Balkan countries · Posted in: Актуална информация, Други, За студентите, Публикации на други езици, Текстове на други езици
World Day of Architecture Architects are city changers
The theme selected by the UIA Council for the World Day of Architecture to be celebrated on 1st October 2012 is: Architects are city changers.
With this theme, the International Union of Architects hopes to contribute to the movement initiated by the United Nations through their World urban campaign ‘Better Cities, Better Lives’.
City dwellers will make up 70% of the world population in 2050, and cities must enact drastic changes in order to accommodate the citizens of the 21st century and offer them living conditions conducive to personal development and well-being. The necessary evolution must concentrate on:
- Mitigating climate change, reducing polluting emissions, and better management of resources and energy
- Structuring cities to be socially inclusive, accessible and equitable, eliminating discrimination and precarious housing
- Developing cities that can resist crises and cataclysms, whether natural or induced by man
- Developing economic, educational and creative opportunities for all
- Ensuring the security and sanitary conditions vital to all individuals
Architects will play a crucial role in this evolution by their capacity to meet the challenges of global urban sustainability and develop the tools needed to create resilient and sustainably liveable cities.
On 1st October 2012, the World Day of Architecture will be an opportunity for the world’s architects, the UIA Member Sections and its work programmes to demonstrate the role they can play in changing our cities for the future.
Architects of today, the cities of tomorrow are on your drawing board!
http://www.uia-architectes.org/en/participer/nouvelles/6738
 Information: the electronic UIA Newsletter 07/2012
http://www.uia-architectes.org/en/e-news#.T_qvRhzDY3U
July 18, 2012
· dobrina · Comments Closed
Tags: World Day of Architecture; The theme: Architects are city changers; 1st October 2012 · Posted in: Актуална информация, Други, Публикации на други езици, Събития, Текстове на други езици
АНОНСИ ANNOUNCEMENT ANNONCE КОНКУРСИ COMPETITIONS

International Workshop
ARCHITECTURE, EDUCATION AND SOCIETY
CREATIVE CHRONOTOPES, CULTURAL LANDSCAPES AND DIALOGICAL IMAGINATION (HOMAGE TO MIKHAIL BAKHTIN)
Forum Research on Architecture. Barcelona May 29-30-31, 2013.
Arquitectonics network www.arquitectonics.com
Barcelona 2013 _ 29/30/31 de May 2013
Architectonics Network: Mind, Land & Society.
Temas Congreso 2013 / Topics of the Congress 2013
Topics:
Research on:
-Educative settings:
1) Teaching Architecture to Children
2) Urban Quality Indicators Child Friendly Cities.
3) Teaching Architecture in the Universities.
-Research on Professional Settings:
4) Ethnographic studies on Design Processes.
5) From Design to Construction.
6) Architectural Cognition and the Computer.
– Research on Architecture and Society.
7) Urban and Planning Socio-Physical Networks.
8) Psycho Social Studies on Spatiality: Post occupancy
9) Environmental Heritage, Architecture and Planning.
International Workshop COAC Barcelona 2013
First Call for Papers
This congress will focus its attention into nine research subjects applied to the relationships between architecture, education and society. These nine topics will be distributed into three research settings: A. The education settings, B. The professional settings and C. The social interactive settings……
See: Arquitectonics network www.arquitectonics.com

Чешкият център в София обявява конкурс за динамичен, организиран и сериозен сътрудник с чешки и/ или английски език.
Изисквания към кандидата:
– креативност, познания в областта на културата;
– работа с компютър и кореспондентски умения;
– добри комуникационни способности;
– организация, контрол и проследяване на определа дейност;
– умение за самостоятелно справяне в непридвидими ситуации;
– предимство е владеенето на графични програми/ работа с графичен дизайн.
Моля, кандидатите да изпратят автобиография и мотивационно писмо на посочения по-долу имейл или на minkova@czech.cz в срок до 15 юли 2012 г.
Одобрените кандидати ще бъдат поканени на интервю.

INTERNATIONAL COMPETITIONS
· Евразийская премия 2012/2013, Россия, Екатеринбург / Форма
- Евразийская премия в рамках одноименного фестиваля архитектуры и дизайна проводится из года в год, но в 2012 году впервые появилась отдельная номинация, посвященная промышленному дизайну, и соответствующая премия, которая будет вручаться в Екатеринбурге.
Новый конкурс стартует 13 июля 2012 года на выставке Иннопром, где будет представлена инсталляция под названием product design.
Гостем события станет известный дизайнер Карим Рашид. - Тип конкурса: открытый международный конкурс идей и реализованных проектов в области градостроительства, архитектуры и дизайна
- Приглашаются к участию: профессиональные отечественные и зарубежные архитекторы, дизайнеры, технологи, проектные организации, конструкторские бюро, производственные предприятия, строительные организации, девелоперы, дизайн-студии и мастерские, студенты и преподаватели архитектурных, дизайнерских и строительных ВУЗов и факультетов.
- Регистрационный взнос: 1 500 руб, для студентов – бесплатно
- Deadline: для регистрации – 30 сентября 2012 года
- Призовой фонд: не указан, победители получают памятные награды, дипломы и, возможно, денежные призы от спонсоров фестиваля
- Организаторы: издательский дом «ЮНИВЕР ПРЕСС» и журнал «ЛёТАБУРЕ»
«Организация содействия культурному развитию Свердловской области»
«Евразийская Премия» – ежегодный смотр-конкурс-фестиваль, направленный на раскрытие потенциала современного градостроительства, как сложного комплекса общественно-экономических, строительно-технических, архитектурно-художественных, санитарно-гигиенических и производительных задач и решений, направленных на создание и совершенствование гармоничной и благоприятной жизненной среды человека и общества.
На этот раз будут вручены 3 премии, каждая – в нескольких номинациях.
В области архитектуры и урбанизма
Номинации:
- Градостроительство(градостроительные и планировочные решения городских и сельских поселений, их центров, кварталов и улиц. Реконструкция и реставрация существующих зданий и сооружений) Архитектура жилых зданий(индивидуальные дома, коттеджи, виллы, многоквартирные дома)
- Архитектура общественных зданий и сооружений (зрелищные спортивные, административные, учебные, деловые, торговые сооружения, объекты культуры)
- Архитектура промышленных зданий и сооружений
- Дизайн жилого интерьера (интерьеры индивидуального жилого дома и квартиры)
- Дизайн общественного интерьера(интерьеры офисных, деловых, развлекательных, спортивных,торговых помещений, объектов культуры)
- Ландшафтный дизайн
В области дизайна
Номинации:
В области промышленного дизайна номинации будут обозначены в июле
Регистрация и дополнительная информация:
Регистрация для участия в фестивальном конкурсе онлайн, на сайте организатора. Отправка работ путем закачки на сервер или по почте на диске.
Сайт конкурса: http://www.eurasian-prize.ru/

UIA E-NEWSLETTER
INTERNATIONAL COMPETITIONS
DESIGN A BIOCLIMATIC EUROPEAN SCHOOL IN GREECE
The Greek Association for Educational Facilities (SBO), in collaboration with the International Union of Architects, through its work programme Architecture and renewable energy sources (UIA-ARES), is launching a competition to design a European educational complex in Voutes, Heraklion, on the island of Crete. The complex must rely on renewable and efficient energy sources and concepts and demonstrate an innovative and responsible architectural design. Japanese architect Ben Nakamura will represent the UIA on the jury. Registrations are open until 31 May 2012.
More information www.seeh-competition.gr
UNITED KINGDOM LONDON ARCHITECTURE FESTIVAL
From 28 June to 8 July 2012, the annual celebration of the London Festival of Architecture will spill its events throughout the streets of the British capital city. Architects and communities will come together to suggest improvements to their neighbourhoods under the theme The Playful City, in reference to the eminent arrival of the Olympic Games and Paralympics in London (27 July – 12 August 2012).
More information and detailed programme http://www.lfa2012.org
SUSTAINABILITY IN PRACTICE
The Royal Institute of British Architects developed and edited this guide to help architects implement sustainable principles and techniques in their work. It identifies the concepts and factors that make a design or realisation sustainable and details the benefits of sustainable architectural projects for promoters and clients. The guide defines 10 steps architects should take to make their daily practices sustainable.
The .pdf format guide can be downloaded from the RIBA website http://www.architecture.com/SustainabilityHub/Publications/RIBAGuidetoSustainabilityinPractice.aspx
GLOBAL AWARD FOR SUSTAINABLE ARCHITECTURE
On 13 April 2012, the five winners of the 2012 Global Award for sustainable architecture were announced at the Cité de l’architecture in Paris. The five winners are: the TYIN team (Norway), Salma Samara Damludi (Irak), Anne Feenstra (Netherlands), Suriya Umpansiriratana (Thailand) and Philippe Madec (France).
All five winners share the pattern of questioning how resources are managed and addressing equitable access to development, the definition of progress, urban migrations, and the future of popular housing in their work. During a symposium at the Cité de l’architecture, they presented the proactive and radical approaches they apply far from their home countries and cultures, immersed in the contexts in which they have chosen to practice.
More information: Cité of architecture and heritage http://www.citechaillot.fr/fr/
More information: INTERNATIONAL UNION OF ARCHITECTS
e/ newsletter 05/2012
http://www.uia-architectes.org/sites/default/files/EN_0512.pdf

12th International Docomomo Conference,Espoo,Finland, August 2012
Docomomo Suomi/Finland will host the 12th Docomomo International Conference in Espoo,Finlandin 2012. The conference will be held in cooperation and with the support of the City ofEspooandEspooCityMuseum.
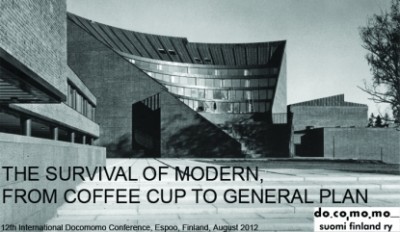
Espoois part of the greater metropolitanHelsinkiarea and parts of the the program are held over the capital region. The program is prepared and realized in collaboration with public and private organizations, the principal ones being the Alvar Aalto Foundation, the City ofHelsinki, the Architectural Department of Aalto University,MuseumofFinnish Architecture, the National Board of Antiquities, the Ministery of Environment and the Ministery of Culture and Education.
The time of the proposed conference coincides with the greaterHelsinkiregion being the World Design Capital 2012, with numerous events and exhibitions dealing with design in all its aspects.
The proposed theme is THE SURVIVAL OF MODERN, FROM COFFEE CUP TO GENERAL PLAN.
http://www.docomomo-fi.com/conference2012/
ICOMOS Meeting
Title: ISC20C AGM and seminar
When: 05.08.2012 – 06.08.2012
Location: Helsinki, Finland
Description: The theme of the seminar is the practical implementation of ISC20C’s
Madrid Document Approaches for the Conservation of Twentieth Century
Architectural Heritage with case study presentations. Target audiences
for the seminar include ICOMOS and do.co.mo.mo. members, other
conference participants, citizens and those interested in the conservation
of Twentieth Century heritage places.
July 10, 2012
· dobrina · Comments Closed
Tags: Анонси; конкурси; МСА - новини;информация за събития; Annonce;Announcement; competitions; UIA-news; · Posted in: Актуална информация, Други, За студентите, Публикации на български, Публикации на други езици, Събития, Текстове на български, Текстове на други езици