

ВЪТРЕШЕН КОНКУРС ЗА СТУДЕНТИТЕ от ІІ КУРС,
ИНДУСТРИАЛЕН ДИЗАЙН, ЛТУ, СОФИЯ
Използвайте въображението си и наученото до сега за формообразуването, симетрията, ритъма, закономерностите в организацията на системите, структурите и конструкциите в света, създаването, анализирането и интерпретирането на модели…
Направете от материали по избор: „Великденска украса за интериор”


или „Великденски картички” 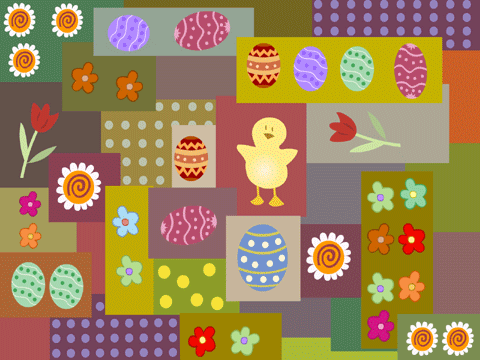
или ¨ Шарено Великденско яйце”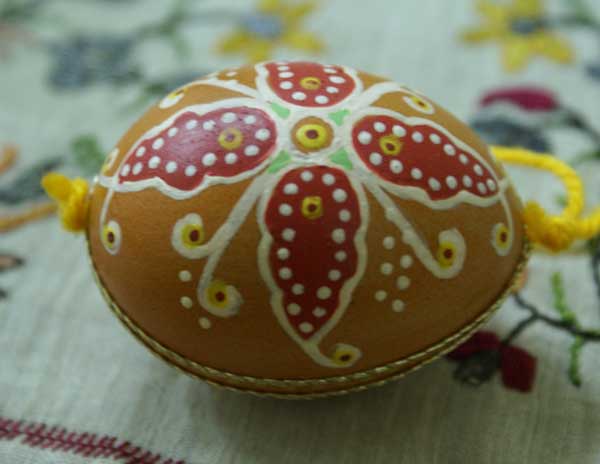
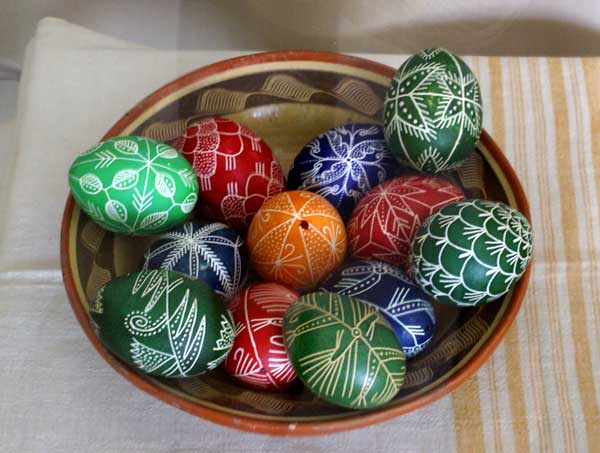
или
¨ Опаковки за Великденски подаръци.”
Жури ще оцени най-добрите.
Срок на конкурса – 20 април
Обявяване на резултатите – 5 май 2011 г.
Виж например:
http://velikden.praznuvai.com/index.html#1
 April 11, 2011
·
 dobrina ·
 Comments Closed
 Tags: великденски яйца, вътрешен студентски конкурс ; формообразуване; Великден; дизайн картички, опаковки;, украса · Posted in: Актуална информация, Други, За студентите, Събития
АНОНСИ Announcement Annonce
Изкуствоведски четения‘2011.
Уважаеми колеги,
По инициатива на Института за изследване на изкуствата при БАН и със съдействието на Съюза на архитектите в България, през периода 09 – 12 юни 2011 г. ще се проведат Изкуствоведски четения‘2011.
Каним изследователи и докторанти в областта на изобразителните изкуства, музиката, театъра, екранните изкуства и архитектурата да участват в Четенията с доклади, в рамките на 15 минути.
Кандидатства се с писмена заявка до 900 знака, в която ясно са представени темата на доклада и обектът на изследване. Кандидатите извън ИИИзк представят и кратка творческа автобиография, която включва информация за институцията, с която са свързани, заеманата от тях позиция и научните им степени и академични длъжности.
Краен срок за подаване на заявки: 30 април 2011 г.
Ще бъде направена предварителна селекция на предложенията за доклади. Авторите на одобрените предложения ще бъдат уведомени в срок до 15 май 2011 г.
Заявките за участие се приемат на следните е-mail адреси: office@artstudies.bg ; kunst@ ; abv.bgchetenia06@artstudies.bg
За съжаление, Институтът изследване на изкуствата не може да поеме разноските по пътуването или престоя в София на колеги от страната и чужбина.
ДИРЕКТОР на ИИИ: проф. д. изк. Александър Янакиев
¨¨¨
Arquitectonics Network: Mind, Land and Society (International Association of Architectural Research)Very important information for the next two International congresses:
1. International Workshop in Barcelona ARCHITECTURE, RESEARCH & PROFESSION
6th -7th of May 2011. Barcelona.
The final deadline to send posters for the workshop is the 30th of April 2011
Please, submit posters to newsletter.pa@upc.edu
Further information on www.arquitectonics.com; www.coac.net
Sincerely Josep Muntañola Arquitectonics Network: Mind, Land and Society (International Association of Architectural Research)
Información a tener en cuenta para los dos próximos congresos:
1. Jornadas Científicas en Barcelona. ARQUITECTURA, INVESTIGACIÓN Y PROFESIÓN 6 – 7 Mayo 2011. Barcelona
La fecha límite para enviar posters es el 30 de Abril 2011
Por favor, enviar los Pósters a newsletter.pa@upc.edu
Mas información sobre las Jornadas en www.arquitectonics.com; www.coac.net
2. Congreso Internacional en Lisboa. ARQUITECTURA DE LA DIFERENCIA
16-17-18 Junio 2011 Lisboa
Por favor enviar los abstracts a diferenca2011@edu.ulusiada.pt
Más Información en www.lis.ulusiada.pt
Atentamente Josep Muntañola
¨¨¨
ПОКАНА ЗА УЧАСТИЕ В МЕЖДУНАРОДНА НАУЧНА КОНФЕРЕНЦИЯ ЦВЯТ И ЕЗИК, ОРГАНИЗИРАНА ОТ СДРУЖЕНИЕ «ГРУПА ЦВЯТ – БЪЛГАРИЯ», С ПОДКРЕПАТА НА ФРЕНСКИ ИНСТИТУТ В СЪФИЯ, 24-25 ЮНИ 2011
Темата “Цвят и език” обхваща цял комплекс от интердисциплинарни проблеми. Цел на конференцията е да се съберат специалисти от различни дялове на науката, които работят с цветова терминология и да обсъдят съвременните проблеми в тази област. Основен акцент на Конференцията ще е терминологията в областта на цветовете, цветознанието и колориметрията; разглеждането на визуалните представи и реалности и езикавата норма в българския език; основните стандарти при представянето на цветовете и цветовите понятия в различните дялове на науката. Цел на работата на Конференцията е да се създаде основа за комплексна база-данни за оформяне на цветови терминологичен речник на българския език, обхващащ различните дялове на цветознанието.
Конференцията се организира съвместно с Френското дружество по цвета и с подкрепата на Френския и-т в София.
Наши гости ще бъдат изтъкнати френски специалисти в областта на терминологията на цвета.
От българска страна вече заявиха участие колеги от СУ, БАН, СУБ, НБУ и НХА.
Краен срок за предаване на резюмета за участие с доклад е 15 април 2011 г.
e-mail: colourlanguage@mail.bg
¨¨¨


We are pleased to announce that the WAN INTERIORS + DESIGN Lighting Awards 2011 are now open for entries. The award celebrates and promotes the best in international lighting products & projects, attracting entries from all over the world and providing a global platform to showcase your designs.
The award features two categories:
1. Lighting Products
If you have designed a lighting product that has entered the market in the last 3 years you can now enter for the WAN INTERIORS + DESIGN Lighting Awards 2011.
2. Lighting Projects
If you have completed a lighting project in the last 3 years you can now enter for the WAN INTERIORS + DESIGN Lighting Awards 2011.
You are invited to submit your entry online. Please click on the link below for all the information you need on how to take part.
DEADLINE: 30 May 2011
Good Luck!
Richard Goleman
Chaiman
http://www.worldarchitecturenews.com/
¨¨¨

Изобразително изкуство/ Изложби |
|
|
April 6, 2011
· dobrina · Comments Closed
Tags: RESEARCH & PROFESSION ;ARCHITECTURE OF DIFFERENCE;НАУЧНА КОНФЕРЕНЦИЯ ЦВЯТ И ЕЗИК;the WAN INTERIORS + DESIGN Lighting Awards ; Никола Иванов – „Анонимните зони”, АНОНСИ Announcement Annonce; Изкуствоведски четения‘2011;ARCHITECTURE · Posted in: Актуална информация, Други, За студентите, Събития, Текстове на български, Текстове на други езици
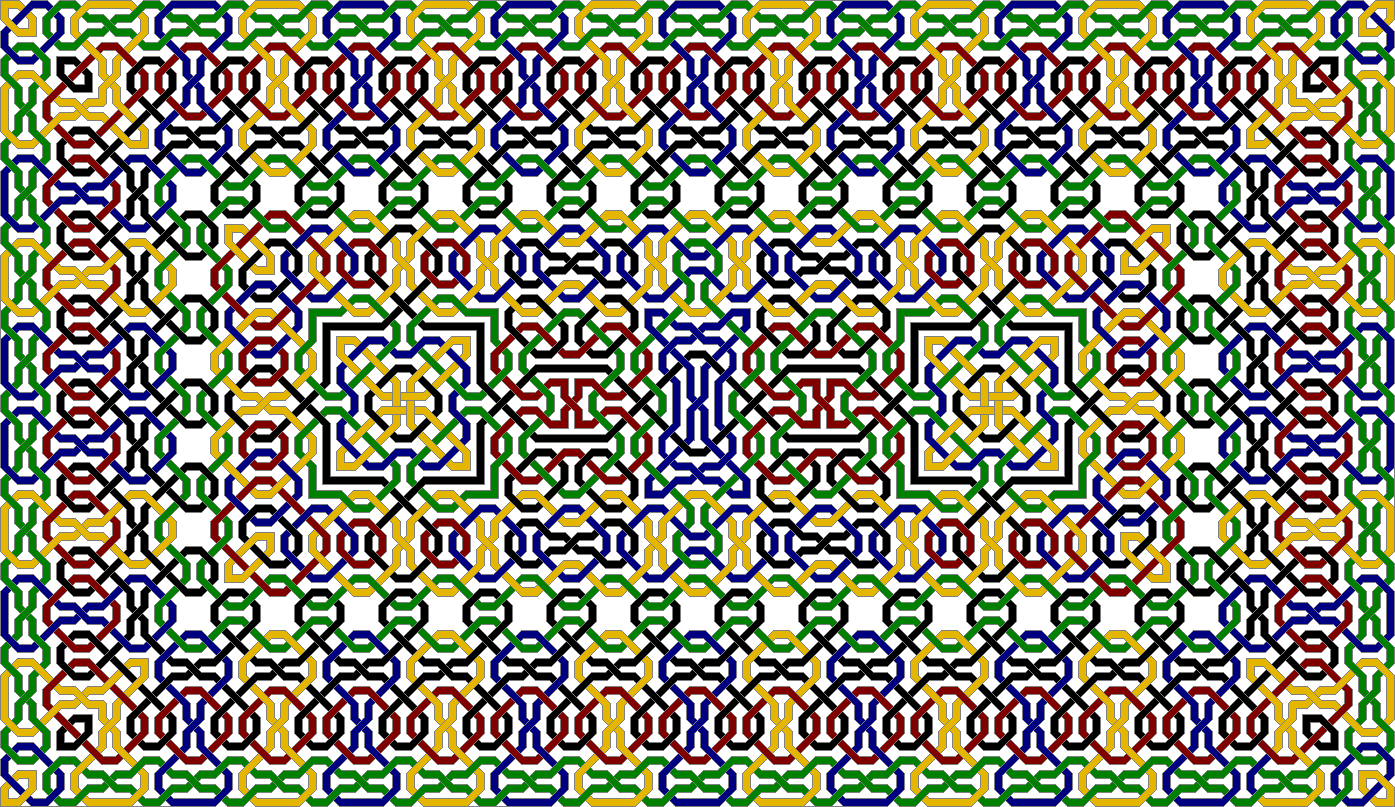
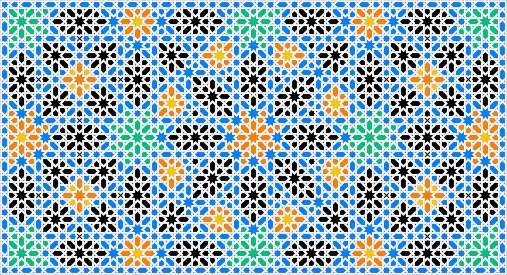
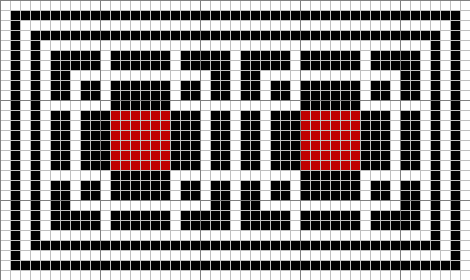
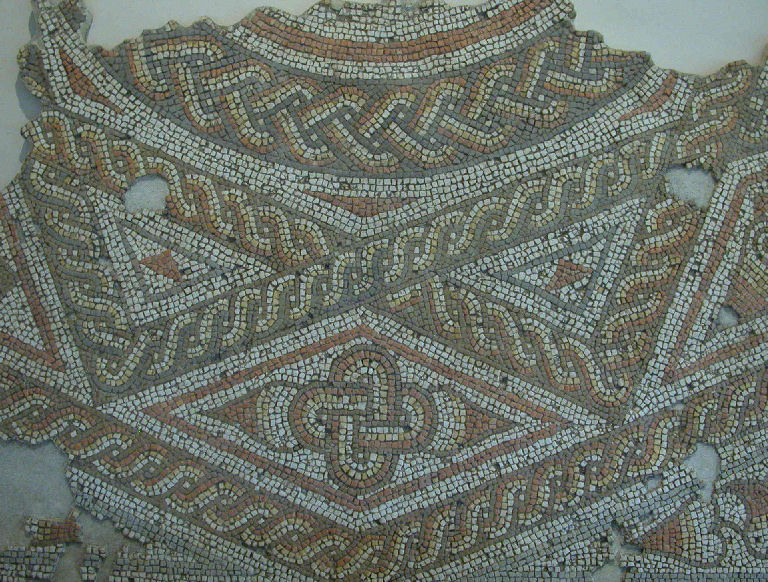
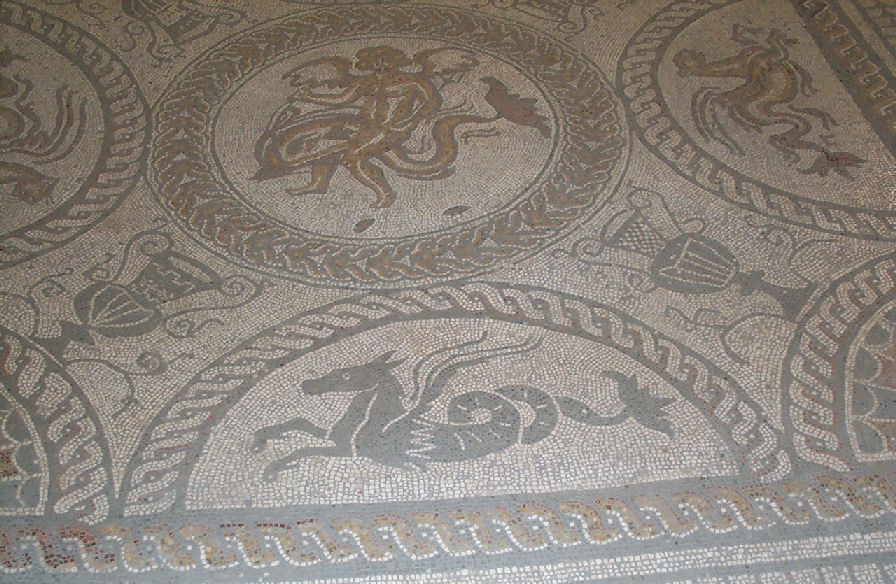
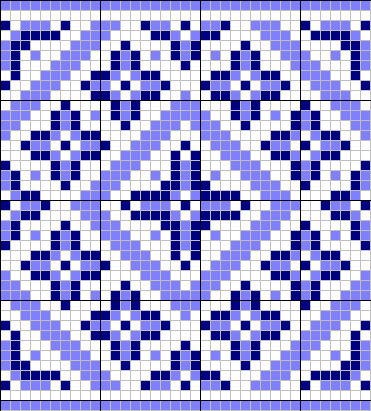
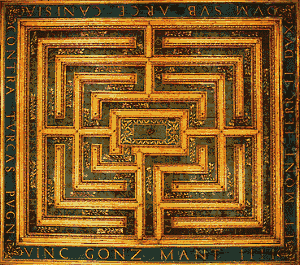
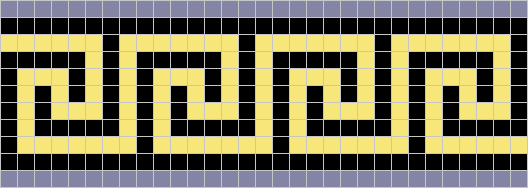
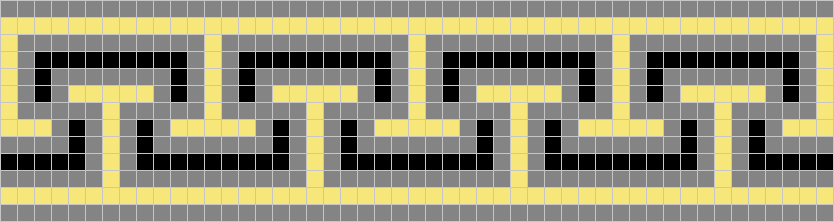
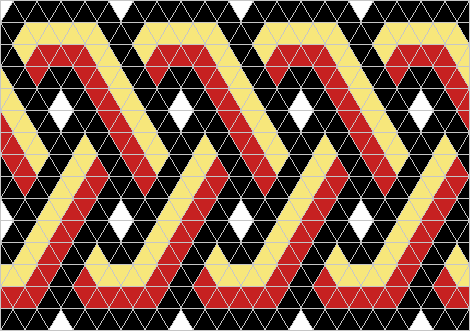
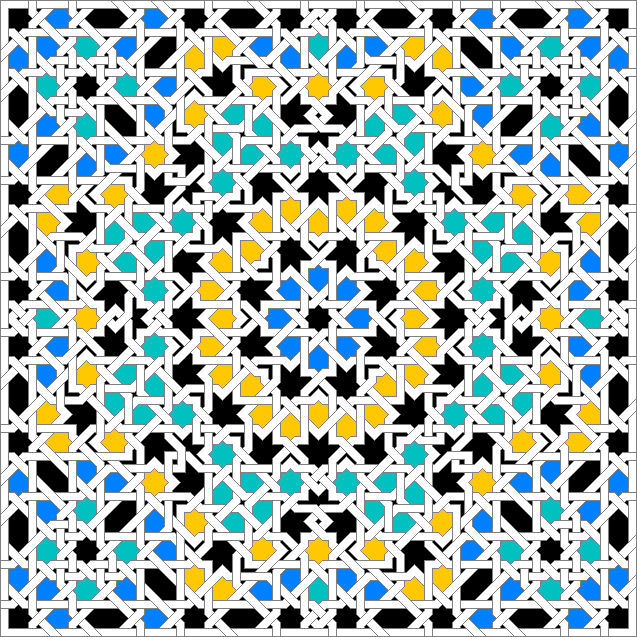
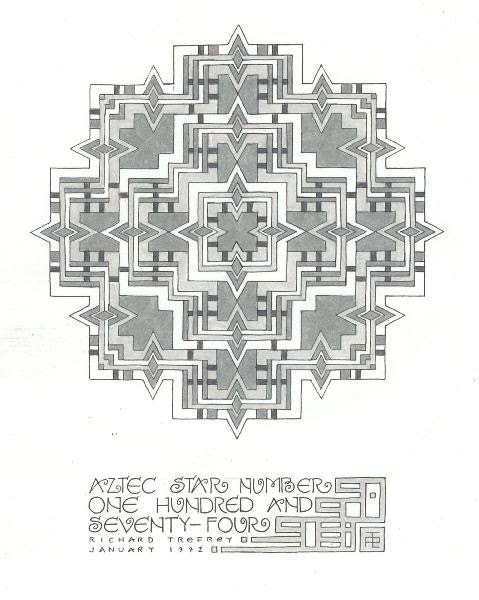
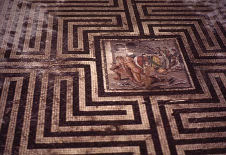
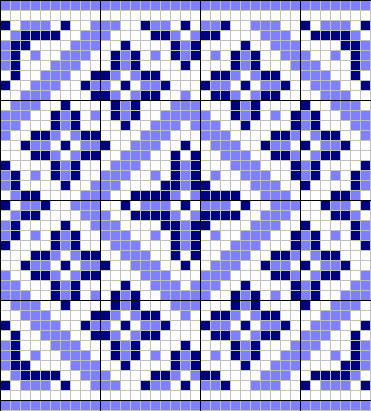
ЧУДНИЯТ СВЯТ НА МОЗАЙКИТЕ
ДИЗАЙН НА МОЗАЙКИ, ЛАБИРИНТИ, ШЕВИЦИ, ФРИЗОВЕ, РАМКИ….ПО ГРЪЦКИ, КЕЛТСКИ, РИМСКИ …..И НАЙ-ИНТЕРЕСНОТО – ПО СОБСТВЕНИ МОДЕЛИ – виж В:
Всичко за мозайките, генериране на мозайки – В: Design a mosaic – http://gwydir.demon.co.uk/jo/mosaic/index.htm




April 1, 2011
· dobrina · Comments Closed
Tags: ИЗГРАЖДАНЕ НА МОЗАЙКИ; DESIGN OF MOSAIC online;, МОЗАЙКИ · Posted in: Актуална информация, За студентите, Текстове на други езици, Учебни пособия
ФОРМООБРАЗУВАНЕ ЗА ЛЮБОЗНАТЕЛНИ
Subdivision: Platonic Solids
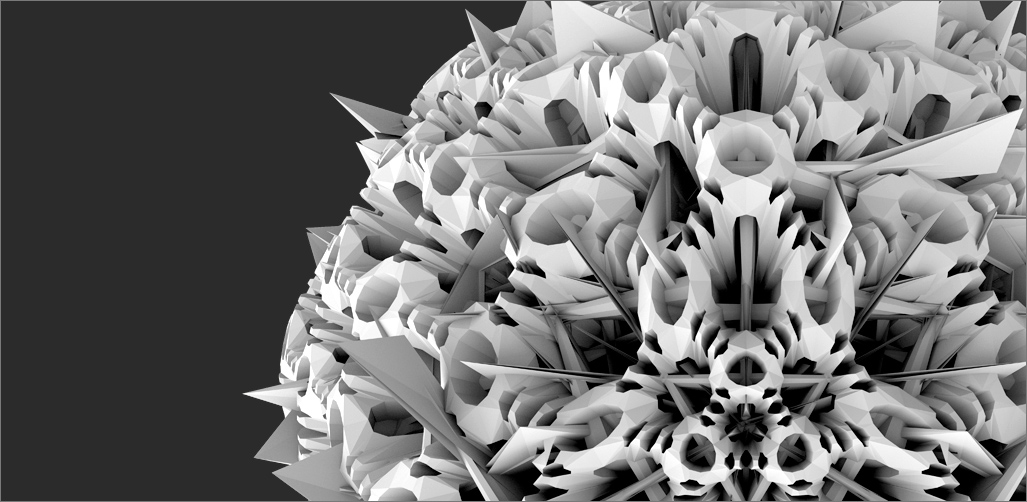 How can a purely operations-based geometric process can generate complex form? This project begins with the most primitive forms, the platonic solids, and repeatedly employs a single operation – the division of a form’s faces into smaller faces – until forms of an astounding complexity are produced.
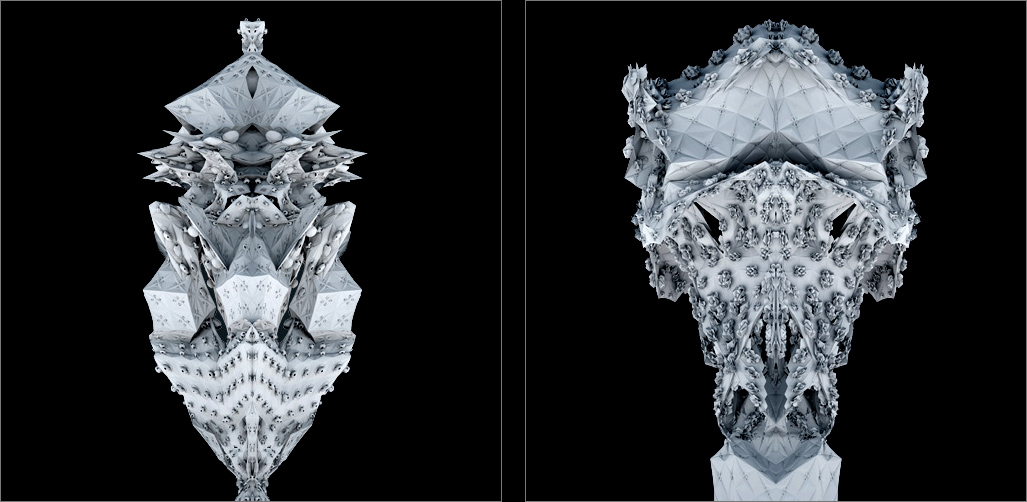
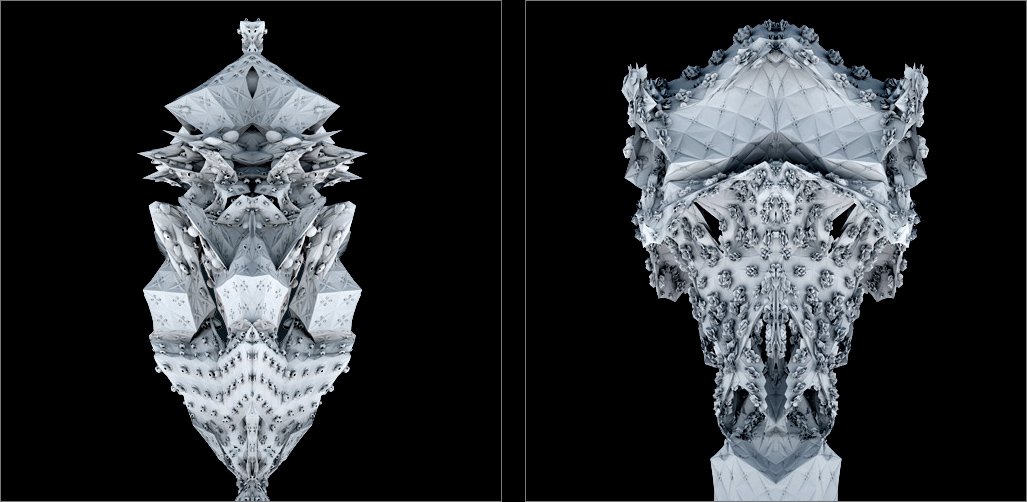
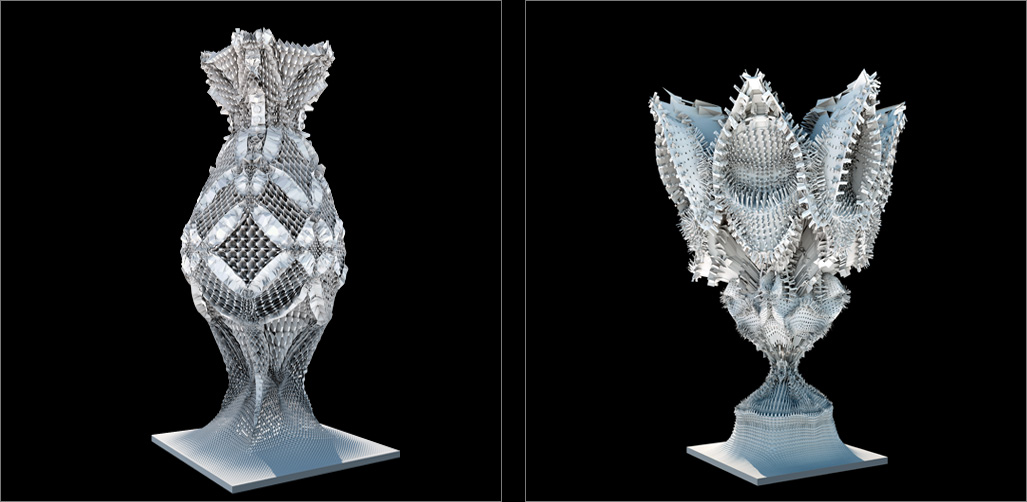
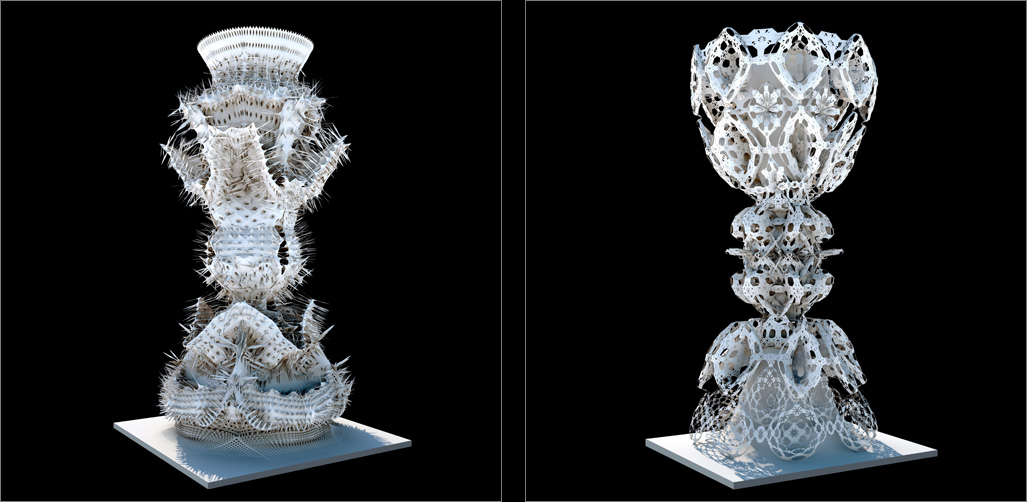
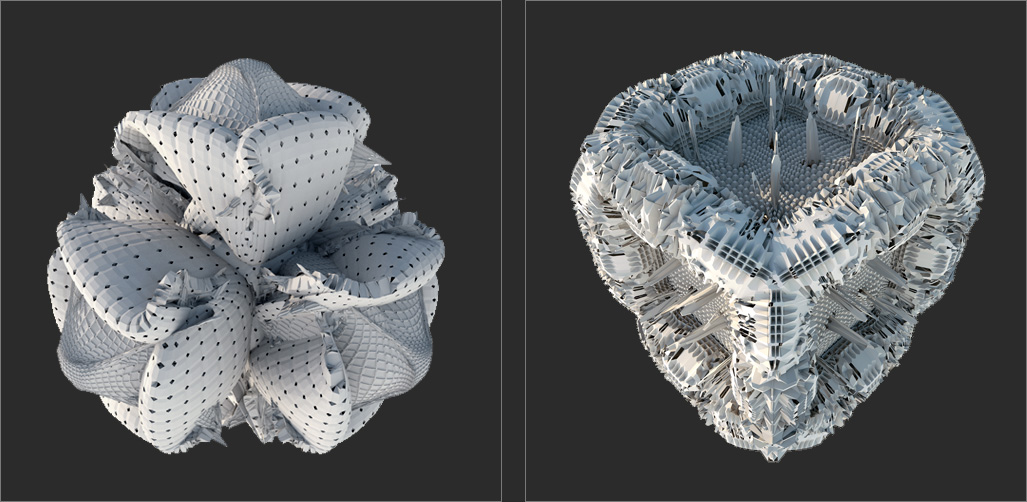
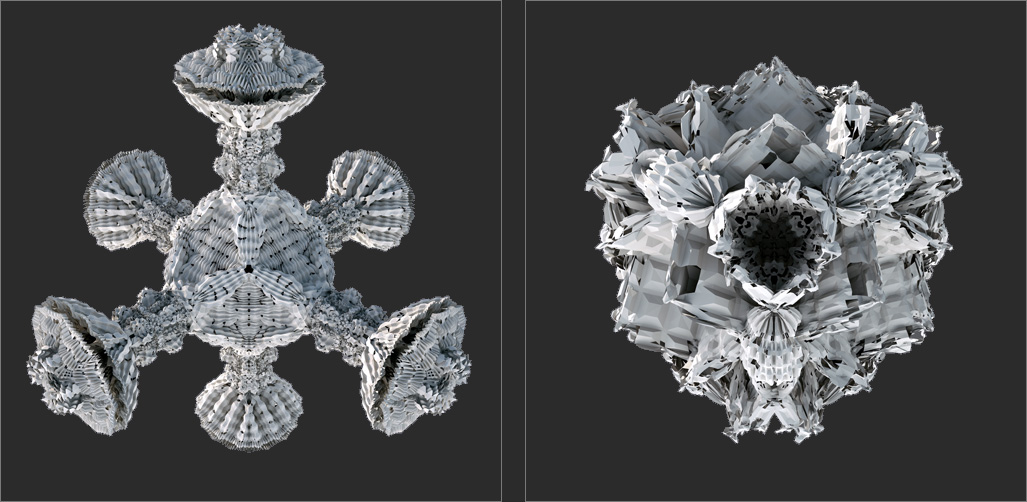
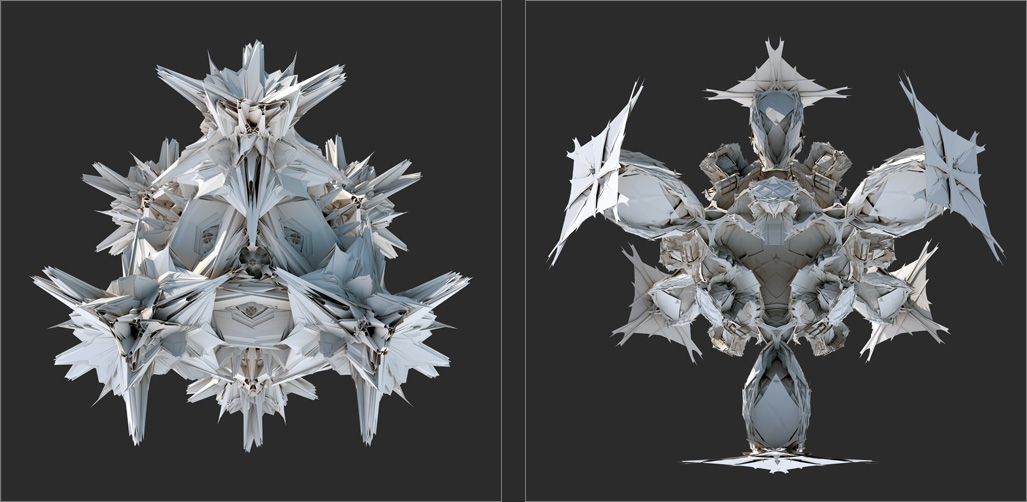
Platonic Solids (2008)
The Platonic Solids project explores how a purely operations-based geometric process can generate complex form. Rather than studying the possibilities in combining numerous primitives, this project examines the potential inherent in a single primitive given an appropriate process. It takes the most primitive forms, the platonic solids, and repeatedly employs one single operation – the division of a form’s faces into smaller faces – until a new form is produced.
All of the forms shown are generated using the same single process, Only the variables that control the process’ division operation are allowed to change. This single process affects both the form’s topography and topology. It influences attributes such as the degree of branching, porosity, and fractalization – just to name a few. The process also works at multiple scales: it affects not only the overall shape, but it determines the surface development as well as the generation of miniscule textures.
The resulting forms display a novel aesthetic and an astounding complexity that largely defies attempts at reductionism.
Platonic Solids – Technical Background
The processes at the core of this project are the Catmull-Clark and Doo-Sabin algorithms. They were both conceived of in the late 1970’s with the aim of generating smooth surfaces from coarses polygonal meshes.
The processes can be understood by considering their two parts: topological rules and weighting rules. The topological rules specify how to obtain the combinatorics of the refined mesh from the combinatorics of the input mesh by generating new vertices, edges and faces. The weighting rules specify how to calculate the positions of these new vertices based on interpolation between vertices of the input mesh.
By introducing parameters to allow for variations in these weighting rules, non-rounded forms with highly diverse attributes can be produced. Whereas the traditional weighting rules specify the positions of new vertices strictly as interpolations of previous-generation vertices, these rules are amended to allow for extrusion along face, edge and vertex normals. It is primarily through these two changes to the established schemes the complex geometries in this project become possible.
View the forms in 3D as anaglyphs (requires red-cyan glasses):
Platonic Solids Anaglyphs (Flash, 3Mb)
http://www.michael-hansmeyer.com/projects/platonic_solids.html?screenSize=1&color=0#1
Michael Hansmeyer Computational Architecture
Introduction
What method, what system, does an architect use to design a building? How are programmatic needs and context – with their degrees of freedom and constraints – translated into architectural design?
Regardless of their complexity, the tasks and decisions involved can be formalized as an algorithm. As such, algorithms provide a framework for articulating and defining both input data and procedures. This formalization can promote structure and coherency, while systemically maintaining full traceability of all input.
In recent years, algorithms in architecture have been able to transcend their role as frameworks of formalization and abstraction. This has been made possible in a large part by the integration of scripting languages into CAD programs. Algorithms’ output can now be directly visualized, and through digital fabrication methods this output can be built.
This opens up a new role for algorithms as a design tool. As such, they provide the benefits of depth and breadth. On the one hand, their computational power can address processes with a scale and complexity that precludes a manual approach. On the other hand, algorithms can generate endless permutations of a scheme. A slight tweaking of either the input or the process leads to an instant adaptation of output. When combined with an evaluative function, they can be used to recursively optimize output on both a functional and aesthetic level.
Yet beyond this, a computational approach to architecture enables the generation of the previously unseen. Forms that can longer be conceived of through traditional methods become possible. New realms open up.
The projects presented seek to explore algorithms and computation as a generative design tool, and to merge these with existing design processes to produce a new architectural form.
Biography Michael Hansmeyer is an architect and programmer who explores the use of algorithms and computation to generate architectural form. He is currently based in the CAAD group at ETH’s architecture department in Zurich. He holds an MBA degree from Insead Fontainebleau as well as a Master of Architecture degree from Columbia University. He previously worked with McKinsey & Company, J.P. Morgan, and at Herzog & de Meuron architects.
Michael Hansmeyer Computational Architecture
CAAD HPZ Floor F
Schafmattstrasse 32
8093 Zurich, Switzerland
email: contact (at) michael-hansmeyer.com
http://www.michael-hansmeyer.com/profile/about.html?screenSize=1&color=0
March 22, 2011
· dobrina · Comments Closed
Tags: Computational Architecture; Platonic Solids ; How can a purely operations-based geometric process can generate complex form; · Posted in: Други, За студентите, Текстове на други езици
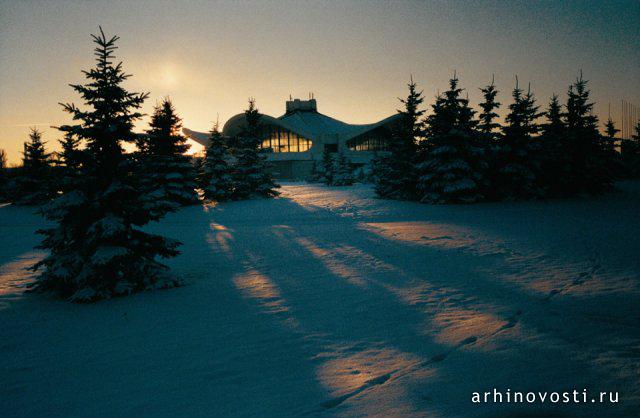
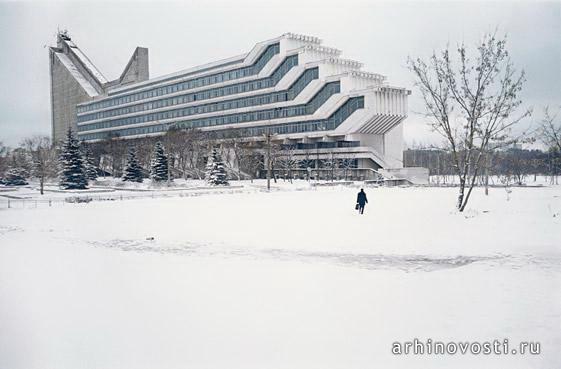
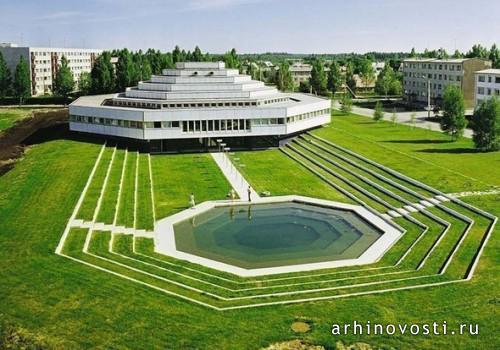
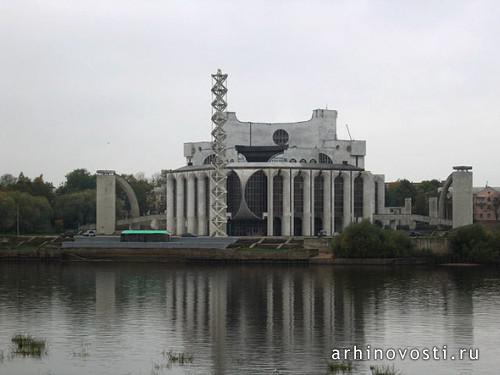
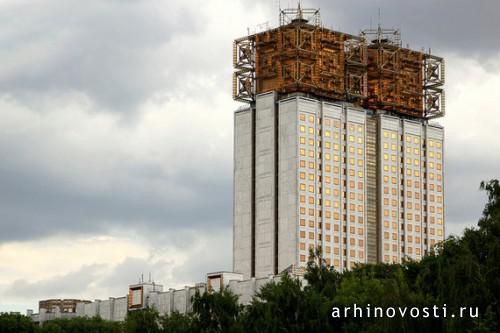
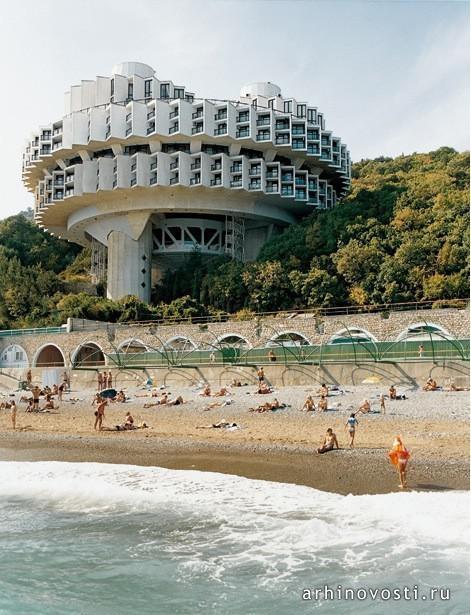
СССР: Супер Строения Советских Республик или Грандиозные Коммунистические Строения.
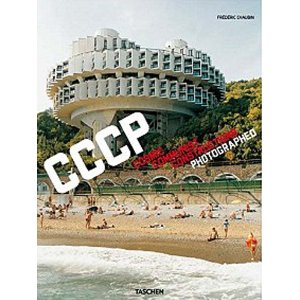
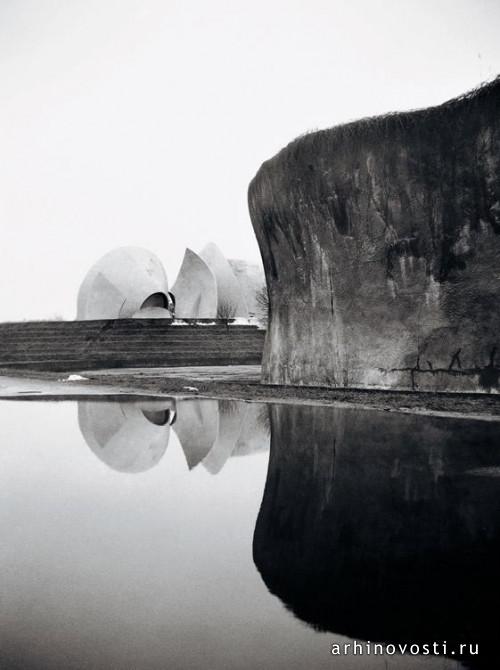
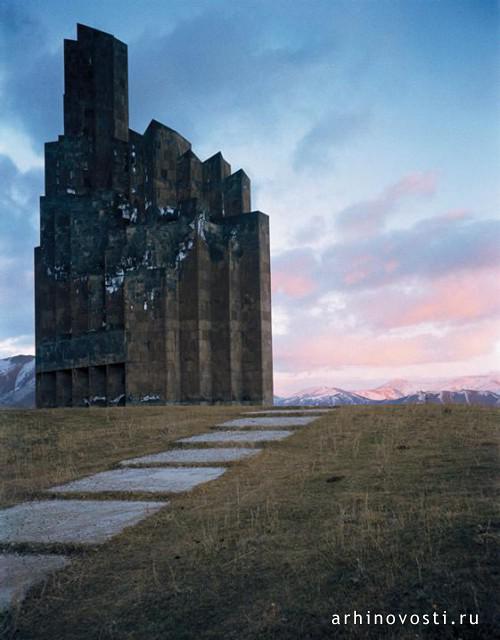
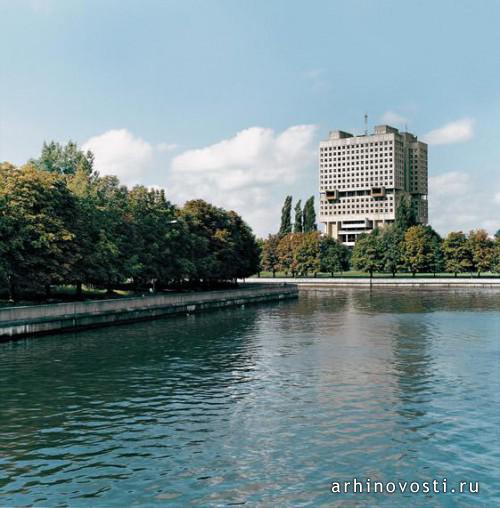
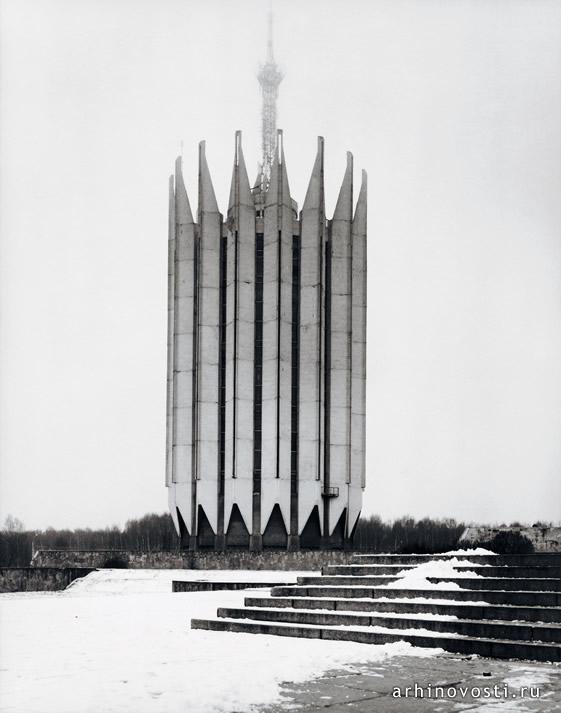
В западном мире традиционно считали советскую архитектурную брутальность совсем не красивой, но ошеломляющие фотографии Фредерика Шобэна (Frédéric Chaubin), опубликованные в альбоме “Фотографии Грандиозных Коммунистических Строений” (СССР: Cosmic Communist Constructions Photographed), похоже, могут эффектно разрушить этот стереотип.
Очарованный массивностью архитектуры брежневского периода, французский фотограф, начиная с 2003 года, колесил по просторам бывшего союза в поисках ярких примеров советского зодчества.
С 70-ых по 90-ые года 20 века наблюдался подъём советской архитектуры, особенно это было заметно в республиках, располагавшихся на границах СССР, где всё чаще появлялись необычайные здания. Архитекторы того времени вспомнили о традициях, которые пришлось забыть под давлением сталинского авангарда, и с помощью технологий, возникших за промежуточный период, сумели построить десятки необычных зданий с огромными внутренними пространствами и диковинными экстерьерами.
В основном Шобэн сконцентрировался на пограничных территориях бывшей империи: на странах Балтии, Кавказе и Центральной Азии. Его особенно привлекали строения, расположенные на больших открытых пространствах, потому что в таком окружении, а точнее в его отсутствии, они ещё больше напоминали нечто, прилетевшее к нам из космоса.
Эти амбициозные архитектурные решения – ещё одно напоминание о космической гонке между СССР и США, набиравшей обороты в то время. Часть из подобных грандиозных проектов были лишены финансирования и заброшены, потому что советское общество, для которого они строились, перестало существовать.
Шобэну удалось застать эти здания в интересный период их существования, когда над многими из них повисла угроза сноса, с помощью которого власти хотят расчистить территорию для реализации новых проектов. Для фотографа обнаружение каждого нового объекта было сродни открытию своего собственного города Мачу-Пикчу.
Частично из-за языкового барьера, а частично из-за того, что создатели этих чудес редко становились известными, советские строения остались незамеченными на западе. А сейчас такое количество интересных зданий стало сюрпризом, если не сказать шоком, для западных любителей архитектуры.
Источник: www.arhinovosti.ru. http://archisign.blogspot.com/
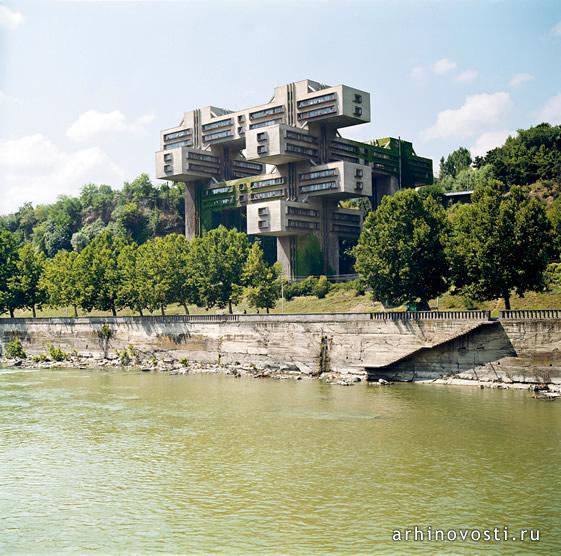
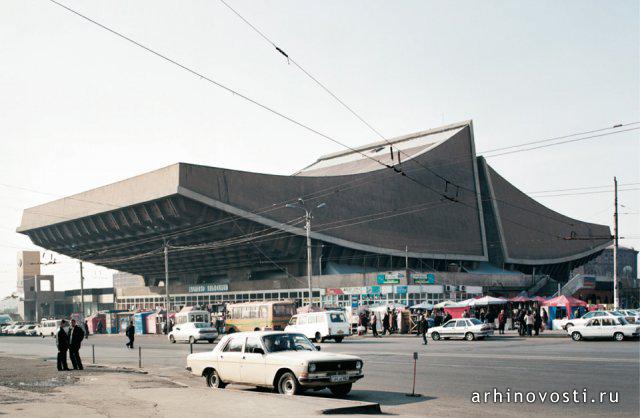
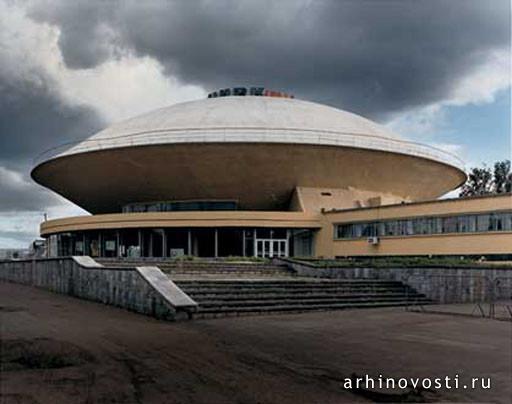
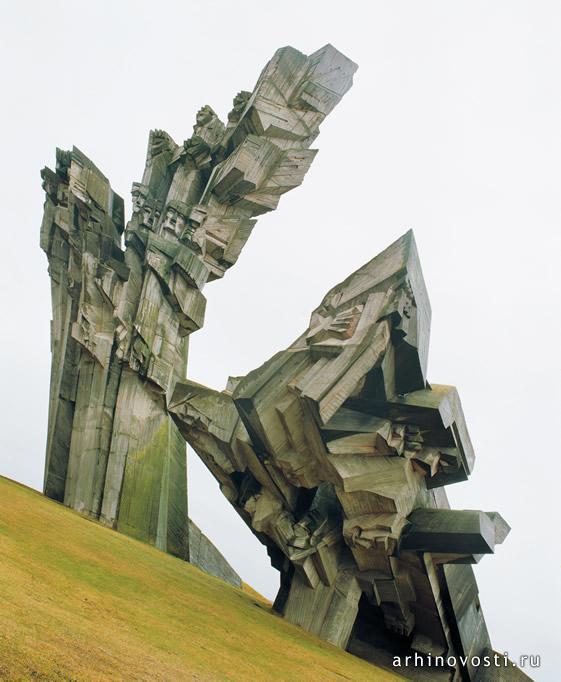
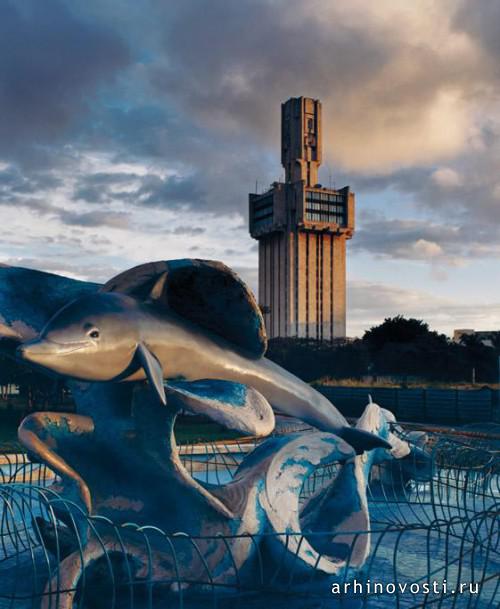
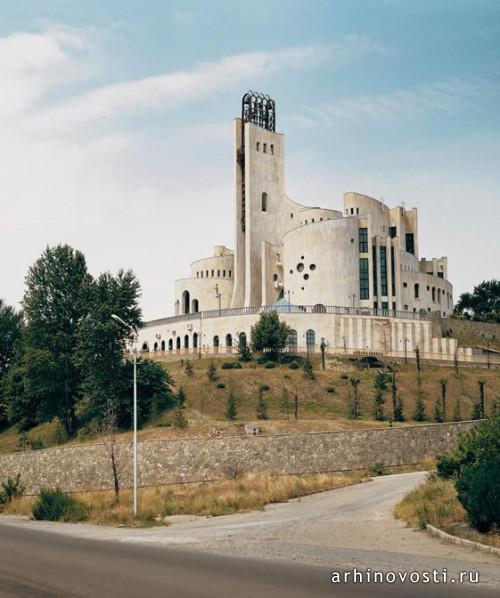
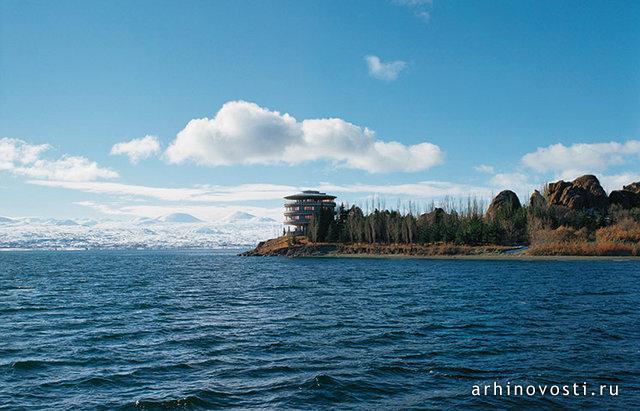
Frederic Chaubin: Cosmic Communist Constructions Photographed [Hardcover]
Hardcover: 288 pages Publisher: Taschen (March 22, 2011) Language: English ISBN-10: 3836525194 ISBN-13: 978-3836525190 Product Dimensions: 13.5 x 10.6 x 1.3 inches
Editorial Reviews
“…an eye-opening experience for those who assumed that Soviet architecture died with the rise of Stalin.” -The New York Times.”
Product Description
The fourth age of Soviet architecture
In this volume photographer Frédéric Chaubin reveals 90 buildings sited in fourteen former Soviet Republics which express what could be considered as the fourth age of Soviet architecture. They reveal an unexpected rebirth of imagination, an unknown burgeoning that took place from 1970 until 1990. Contrary to the twenties and thirties, no “school” or main trend emerges here. These buildings represent a chaotic impulse brought about by a decaying system. Their diversity announces the end of Soviet Union.
Taking advantage of the collapsing monolithic structure, the holes of the widening net, architects revisited all the chronological periods and styles, going back to the roots or freely innovating. Some of the daring ones completed projects that the Constructivists would have dreamt of (Druzhba sanatorium), others expressed their imagination in an expressionist way (Tbilisi wedding palace). A summer camp, inspired by sketches of a prototype lunar base, lays claim to its suprematist influence (Promethee). Then comes the speaking architecture widespread in the last years of the USSR: a crematorium adorned with concrete flames (Kiev crematorium), a technological institute with a flying saucer crashed on the roof (Kiev institute), a political center watching you like a Big Brother (Kaliningrad House of Soviet). This puzzle of styles testifies to all the ideological dreams of the period, from the obsession with the cosmos to the rebirth of privacy and it also outlines the geography of the USSR, showing how local influences made their exotic twists before bringing the country to its end.
About the Author
About the photographer:
Frédéric Chaubin was born in Phnom Penh in 1959. For the last fifteen years, he has been editor-in-chief of the French lifestyle magazine Citizen K. Since 2000 he has regularly featured his photographic works combining architecture and travel. The CCCP collection research was carried out from 2003 to 2010 in an intuitive process.
http://www.amazon.com/dp/3836525194?tag=b4b-ja-20
March 19, 2011
· dobrina · Comments Closed
Tags: СССР: Cosmic Communist Constructions Photographed · Posted in: Актуална информация, Други, Публикации на други езици, Текстове на други езици, Фотографии
ПОКАНА ЗА ИЗЛОЖБАТА ,,YOUNG, FRESH & COOL”
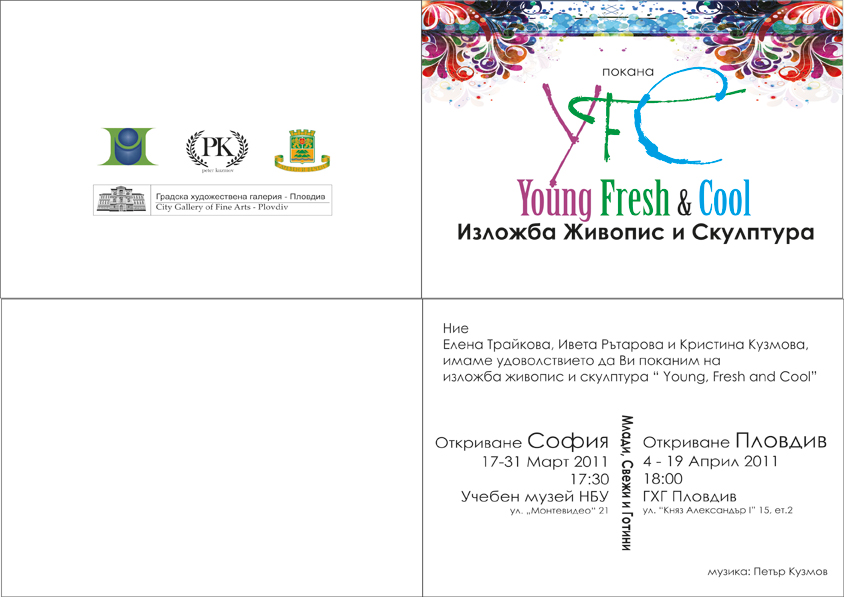
УЧЕБЕН МУЗЕЙ НБУ
София, ул. ,, Монтевидео” 21
ГРАДСКА ХУДОЖЕСТВЕНА ГАЛЕРИЯ ПЛОВДИВ
Пловдив, ул. ,, Княз Александър I” 15
,,YOUNG, FRESH & COOL”
ИЗЛОЖБА ЖИВОПИС И СКУЛПТУРА
София, 17 март- 31 март 2011
Пловдив, 4 април- 19 април 2011
Основна идея на изложбата ,,Young, fresh & cool” е да представи и популяризира млади творци от цялата страна, неизвестни за широката аудитория. Включените в изложбата автори са обединени помежду си не от общата стилистика, маниер на работа или тематика, а по- скоро от близкия си светоглед. Всички те са ,,млади, свежи, готини”, позитивни, отворени към новото и неочакваното, нетърпеливи да се срещнат очи в очи с бъдещето. Всичко това неизменно рефлектира и върху тяхното изкуство, което вярваме, че носи потенциал да се превърне в притегателна сила за почитателите на изобразителното изкуство в България, които търсят един новаторски и свеж поглед върху модерното изкуство.
Освен това изложбата ,,Young, fresh & cool” може би ще заинтригува аудиторията и с факта, че е замислена да съчетава в себе си повече от едно изкуство. В нея си кореспондират живопис, скулптура и музика. Специално за проекта бe създадена авторска музика, вдъхновена от младите творци и техните произведения, която да придава още по- приятна и творческа атмосфера за гостите.
Цел на проекта ,,Young, fresh & cool” е да привлече широк кръг зрители: както хора тясно свързани и интересуващи се от изкуство и култура, така и аудиторията, която в ежедневието си и забързания начин на живот е далеч от художествените галерии, но все пак е запазила в себе си известна доза любопитство към новото, неизвестното, необремененото. Особено важно обаче е изложбата ,,Young, fresh & cool” да успее да привлече по- младата аудитория (20- 35 години) и да допринесе за това Учебен Музей НБУ и Градска Художествена Галерия Пловдив да се превърнат в предпочитано място за срещи и дискусии на младите хора. Желанието ни е да създадем едно будно младо общество, което има идеи и знае, че може да намери разбиране, подкрепа и реализация тук в България. Надяваме се с тази инициатива да поставим началото на множество изложби, даващи шанс на млади, бъдещи творци.
Изложба ,,Young, fresh & cool” е за модерния и забързан в ежедневието си човек, който тайно си мечтае за глътка свеж въздух и доза позитивизъм.
Куратори: Елена Трайкова, Ивета Рътарова, Кристина Кузмова
March 16, 2011
· dobrina · Comments Closed
Tags: младежка изложба - живопис, скулптура и музика; Учебен Музей НБУ; Градска Художествена Галерия Пловдив · Posted in: Актуална информация, Други, За студентите
АНОНСИ КОНКУРСИ
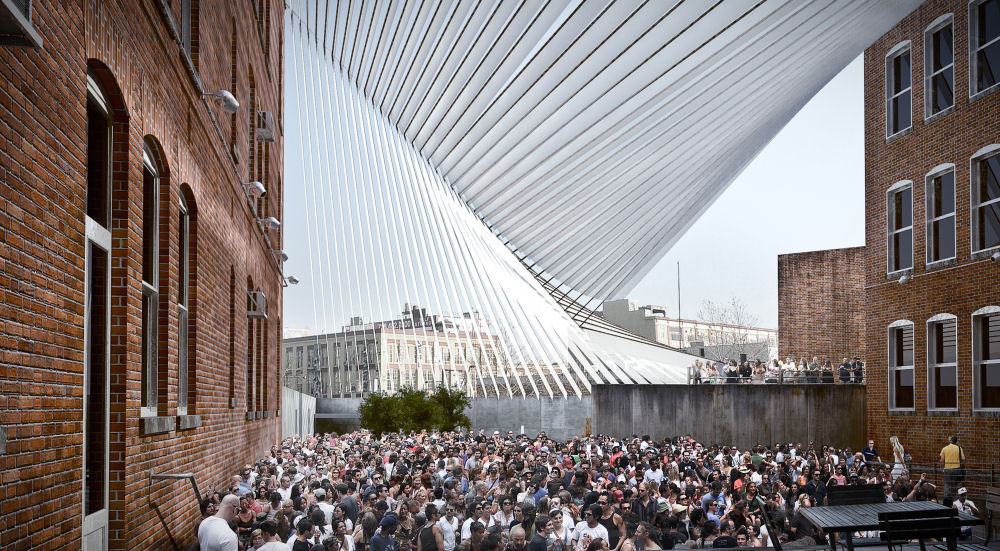




MoMA and MAXXI applaud rising stars
Prestigious cultural institutions in Rome and New York honour young design talent
For the first time, the Museum of Modern Art (MoMA), MoMA PS1, and the National Museum of XXI Century Arts (MAXXI) have worked in partnership to recognise and applaud aspiring young designers. MoMA is now in the 12th year of its annual Young Architects Program in New York City, drawing attention to emerging architecture and design talent through a competition to compose a highly innovative temporary installation. This year, the Museum is working in collaboration with Zaha Hadid’s striking MAXXI in Rome – for which she was awarded the RIBA Stirling Prize 2010 in October – which this year launched the first YAP_MAXXI Young Architects Program.
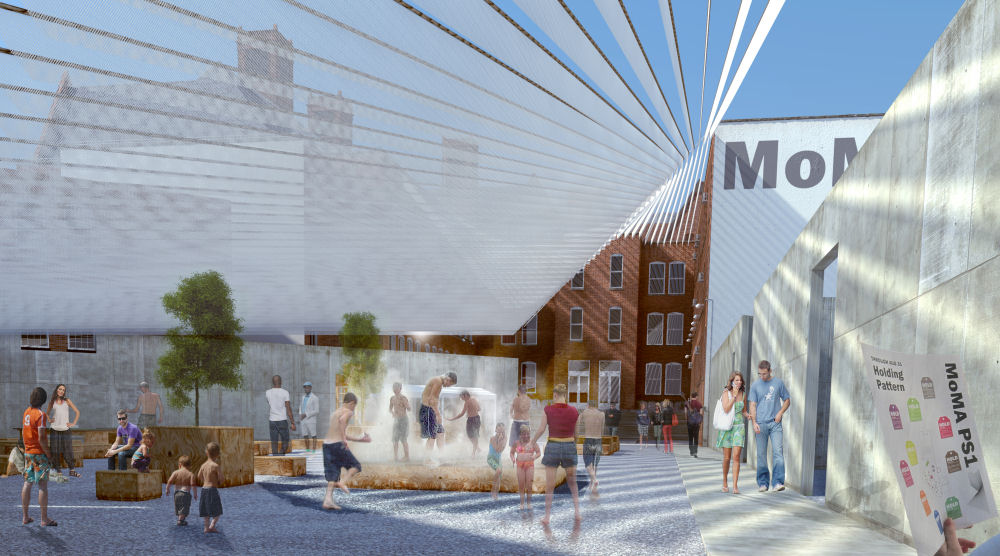
MoMa and MoMA PS1’s competition invited young designers to generate plans for a temporary outdoor installation in the irregular seven-sided courtyard at MoMA PS1, providing shade, seating and water for visitors to the Museum’s 2011 Warm Up summer music series. A selection committee awarded the prize to Brooklyn-based Interboro Partners for its expressive and original installation which utilises an array of miscellaneous objects, including benches, mirrors, ping-pong tables and floodlights, under a taut canopy of rope strung from MoMA PS1’s wall to the parapet across the courtyard. The project is entitled Holding Pattern and will be opened in June 2011.
During the design process, Interboro Partners spent long periods of time conversing with local businesses and community groups, asking: “Is there something you need that we could design, use in the courtyard during the Warm Up, then donate in the fall, once the Warm Up is over?” The final result of this dialogue ‘is a scheme that doesn’t so much redesign the courtyard as reveal it’. Philip Johnson Chief Curator at MoMA, Barry Bergdoll explains: “Simple materials that transform a space to create a kind of public living room and rec room are trademarks of this young Brooklyn firm. Interboro is interested in creating elegant and unpretentious spaces with common materials. Their work has both a modesty and a commitment quite at odds with the luxury and complex computer-generated form that has prevailed in the city in recent years.”
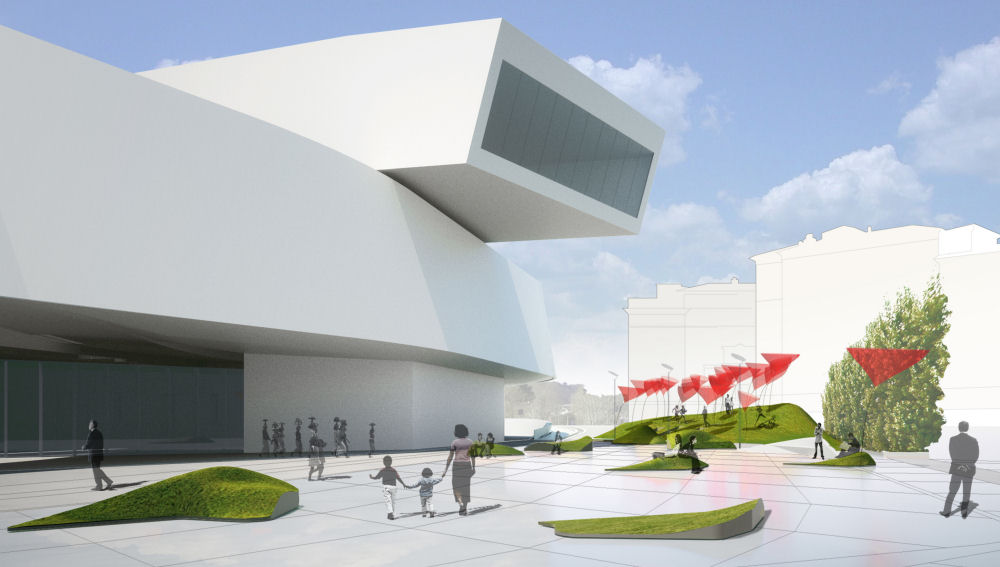
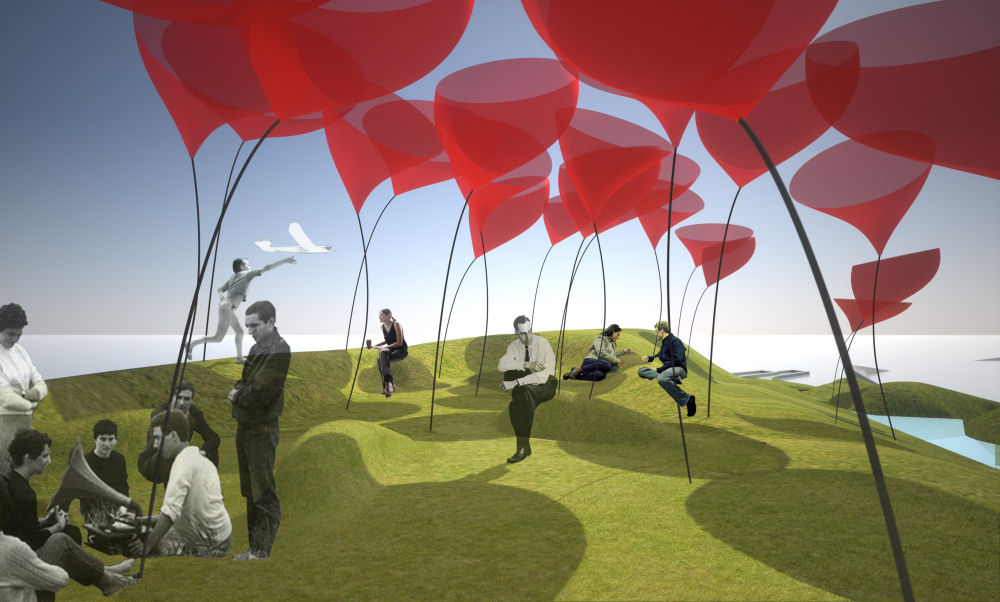
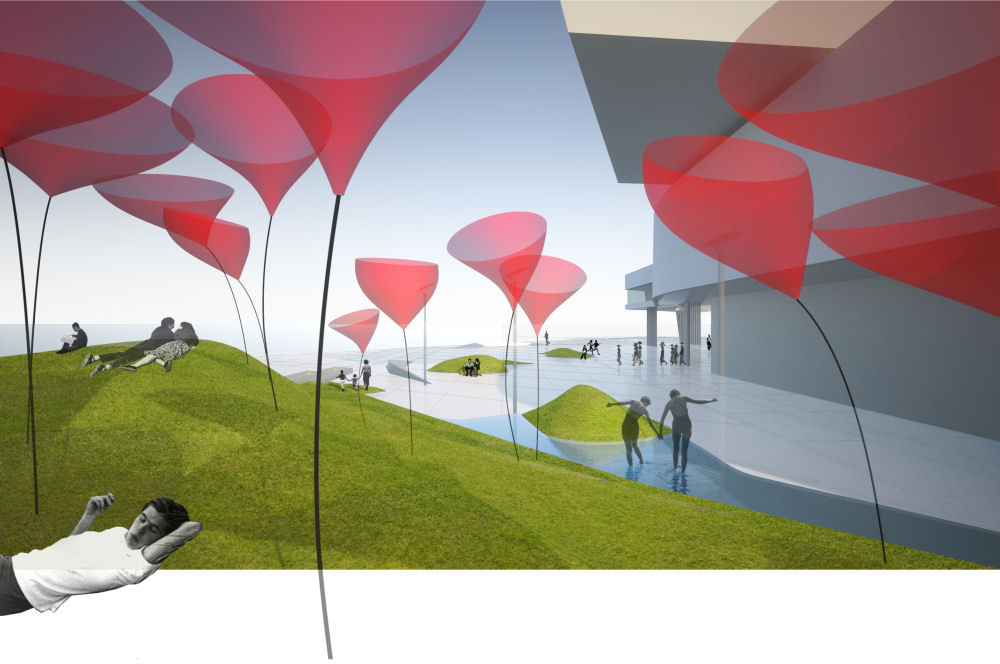


stARTT of Rome was chosen as the inaugural winner of the YAP_MAXXI Young Architects Program by a separate selection committee for their WHATAMI concept. To kick off the new partnership with MoMA and MoMA PS1, MAXXI invited young practices to design an innovative new event space for its piazza, to be opened in June 2011. stARTT’s design maps out an artificial archipelago-hill, with smaller green islands dotted throughout the garden. The natural elements are employed to juxtapose with the bold concrete design of Hadid’s arresting architectural structure and present a two-fold recycling process: the construction materials used, i.e. straw, geo-textiles etc, and the dismantling of the ‘hill’, i.e. turf, lighting.
Senior Curator of Architecture at MAXXI, Pippo Ciorra commented: “We’re very happy with the results of this programme for three main reasons. First, the collaboration with MoMA proved as effective and productive as we hoped, finally allowing us a surprising insight into the most recent research in terms of architecture, public space, and landscape. Second, we were able to discover an unexpected positive quality of answers by the Italian and European young (under 35) architects involved in the project, all proposing fascinating, innovative and well developed proposals. Third, we’re delighted that we were able to choose a winning proposal which incorporates a MAXXI_specific approach to the issues of ecology, recycle, and public space.”
http://www.worldarchitecturenews.com/index.php?fuseaction=wanappln.projectview&upload_id=15872
UIA ANNOUNCES THE 2011 INTERNATIONAL TORSANLORENZO PRIZE
This international prize is designed to highlight completed landscape projects and promote the quality of urban green spaces and forests. The Prize has become biennial with this its eighth edition. It has been approuved of the International Union of Architects (UIA).
THREE TYPES OF REALISATIONS
Completed works submitted for this prize must be presented in one of the following three categories:
• Landscape design in transformation of the territory: environment restoration, renewal and recovery;
• Green urban spaces: squares, neighbourhood green spaces, urban and private parks;
• Private gardens in cities and suburbs.
PARTICIPATION
The Prize is open to architects and professionals of landscape planning registered with the professionbal bodies in their countries. Realisations having already won other prizes are not eligible for the 2011 prize. There is no registration fee. Registration will take place at the time of submission of entries that must be dispatched to the organisers by express courier or postal service no later than 1st April 2011 and be received by 9 April 2011 at the lastest.
JURY
The international jury will be composed of professionals appointed by the following organisation: The International Union of Architects (UIA); the International Federation of Landscape Architects (IFLA); the American Society of Landscape Architects (ASLA); the European Foundation of Landscape Architects (EFLA); the European Federation for Landscape Architecture (FEAP); the Italian National Council of Architects, Planners, Conservationists, Landscape architects (CNAPPC); the Council of the National Order of Italian Agronomists and Foresters (CONAF); the Italian Association of Landscape Architecture (AIAPP), as well as a representative of the editorial board of the Italian periodical “Torsanlorenzo Informa” and Mario Margheriti, for Torsanlorenzo Gruppo Florovivaistico. The jury will meet on 20 April 2011. Dr Kongjean Yuo (China) will represent UIA on the jury.
PRIZES
Two prizes will be awarded in each of the three categories: a first prize of 2 500 euro; a second of 1000 euro. The official prize giving ceremony will be held on 21 May 2011.
All entries will be exhibited at Euroflora, in Genoa, from 21 April until 1 May 2011. Visitors to Euroflora will be invited to vote for the project of their choice. The winner will receive a special Euroflora prize.
Premio Internazionale Torsanlorenzo
INTERNATIONAL PRIZE
ИЗТОЧНИК: INTERNATIONAL UNION OF ARCHITECTS e /Communiqué 7 MARCH 2011
more information www.uia-architectes.org
March 11, 2011
· dobrina · Comments Closed
Tags: международни конкурси; MoMA and MAXXI ;young design talent; THE 2011 INTERNATIONAL TORSANLORENZO PRIZE; UIA · Posted in: Актуална информация, Други, За студентите, Публикации на други езици, Събития, Текстове на други езици